Legal basement apartment, Welcome to stunning detached 2 storey Dwelling, 4 bedroom nested in the prestigious Glenway Estate, prime lot size of(50x178) with permitted "Legal" dwelling one bedroom basement apt. Located near enough to all amenities that you will need on Yonge St, yet far enough to give you a vacation everyday. large private fully fenced back yard provides a quiet retreat to enjoy a good time with your family. Kitchen fully renovated, open concept with island and stainless appliances, walkout to back yard. Prime room with 4 piece ensuit and walk in closet. legal one bedroom basement apt with separated laundry and separated entrance. Ready to move in, Homes in this Area are A great investment.
For sale
C$1,349,000
200 McCaffrey Rd, Newmarket, ON L3X 1J9
5beds
4baths
Single Family Residence
Built in ----
8,900 Square Feet Lot
$-- Zestimate®
C$--/sqft
C$-- HOA
What's special
- 19 days
- 5
- 0
Zillow last checked:
Listing updated:
Listed by:
RE/MAX REALTRON REALTY INC.
Source: TRREB,MLS®#: N13764940 Originating MLS®#: Toronto Regional Real Estate Board
Originating MLS®#: Toronto Regional Real Estate BoardFacts & features
Interior
Bedrooms & bathrooms
- Bedrooms: 5
- Bathrooms: 4
Heating
- Forced Air, Gas
Cooling
- Central Air
Appliances
- Included: Water Heater
Features
- Water Meter
- Basement: Apartment,Separate Entrance
- Has fireplace: No
Interior area
- Living area range: 2500-3000 null
Property
Parking
- Total spaces: 4
- Parking features: Private
- Has attached garage: Yes
Features
- Stories: 2
- Patio & porch: Patio
- Exterior features: Privacy
- Pool features: None
- Has spa: Yes
- Spa features: Hot Tub
- Has view: Yes
- View description: Clear
Lot
- Size: 8,900 Square Feet
- Features: Fenced Yard
Details
- Additional structures: Fence - Full
- Parcel number: 035860059
- Other equipment: Sump Pump
Construction
Type & style
- Home type: SingleFamily
- Property subtype: Single Family Residence
Materials
- Brick
- Foundation: Concrete
- Roof: Asphalt Shingle
Utilities & green energy
- Sewer: Sewer
Community & HOA
Location
- Region: Newmarket
Financial & listing details
- Annual tax amount: C$582,264
- Date on market: 9/10/2026
Price history
Price history is unavailable.
Public tax history
Tax history is unavailable.
Climate risks
Neighborhood: L3X
Nearby schools
GreatSchools rating
No schools nearby
We couldn't find any schools near this home.



Similar homes
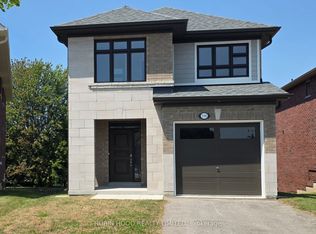
- C$999,0005 bd3 ba-- sqft115 William Roe Blvd, Newmarket, ON L3Y 1B1For Sale
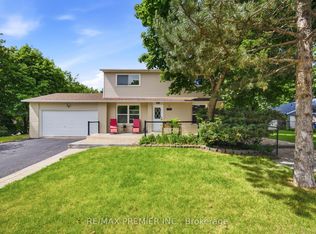 MLS ID #N13783176, RE/MAX PREMIER INC.. TRREB
 - C$1,399,0005 bd5 ba-- sqft1062 Blackhall Cres, Newmarket, ON L3X 0B3For Sale
 MLS ID #N13513400, RE/MAX EXCEL REALTY LTD.. TRREB
 - C$1,299,8006 bd4 ba-- sqft14 Raiford St, Aurora, ON L4G 6J2For Sale
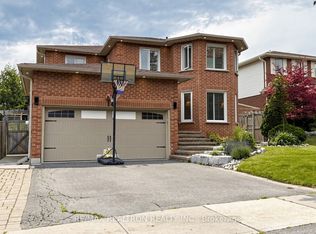 MLS ID #N13586438, RE/MAX REALTRON REALTY INC.. TRREB
 - C$1,198,8884 bd4 ba-- sqft54 Blaydon Ln, Aurora, ON L4G 7R1For Sale
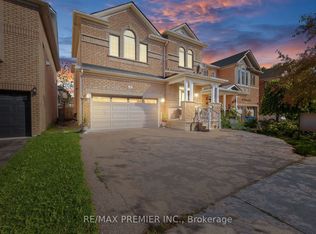 MLS ID #N13772536, RE/MAX PREMIER INC.. TRREB
