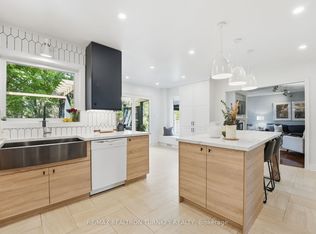
Completely Rebuilt And Reimagined From Top To Bottom (Gutted out)! Nestled On A Rare 122 Ft X 123 Ft Lot In The Heart Of Sharon, This Stunning 2-Storey Home Offers The Charm Of An Established Neighbourhood Combined With The Comfort, Style, And Efficiency Of A Practically New Home. Surrounded By Mature Trees And Located On A Quiet, Family-Friendly Street, This Is A Truly Turnkey Opportunity.Extensively Renovated With Exceptional Attention To Detail, The Home Features A Bright And Elegant Main Floor Showcasing Premium Finishes, Beautiful Custom Lighting, New Flooring Throughout, And A Designer Kitchen Equipped With High-End Cafe Appliances. Major Upgrades Include All New Energy-Efficient Windows, Updated Systems, Quality Craftsmanship Throughout, And A Brand-New Deck Overlooking The Expansive Backyard.The Fully Finished Basement Offers Incredible Flexibility With 2 Spacious Bedrooms, A Separate Side Entrance, Its Own Laundry Area, And Generous Living Space-Ideal For Multi-Generational Living, Extended Family, Guests, Or Potential In-Law Suite Use.Step Outside To Your Private Backyard Retreat. The Oversized 122 Ft X 123 Ft Lot Provides Endless Space For Entertaining, Children To Play, Future Pool Possibilities, Gardening, Or Simply Enjoying The Beauty And Privacy Created By The Mature Trees That Grace Both The Property And The Surrounding Streetscape.Rarely Does A Home Offer This Combination Of Extensive Renovation, Premium Finishes, Income Or In-Law Potential, And Such An Exceptional Lot Size In One Of East Gwillimbury's Most Sought-After Communities. Move In, Unpack, And Enjoy Everything This Remarkable Property Has To Offer. (SOME PICS ARE VIRTUALLY ENHANCED)
For sale
C$1,752,000
30 Morton Ave, East Gwillimbury, ON L0G 1V0
5beds
3baths
Single Family Residence
Built in ----
0.34 Acres Lot
$-- Zestimate®
C$--/sqft
C$-- HOA
What's special
Surrounded by mature treesPremium finishesBeautiful custom lightingNew flooring throughoutDesigner kitchenHigh-end cafe appliancesAll new energy-efficient windows
- 28 days
- 5
- 0
Zillow last checked:
Listing updated:
Listed by:
RIGHT AT HOME REALTY INC.
Source: TRREB,MLS®#: N13803402 Originating MLS®#: Toronto Regional Real Estate Board
Originating MLS®#: Toronto Regional Real Estate BoardFacts & features
Interior
Bedrooms & bathrooms
- Bedrooms: 5
- Bathrooms: 3
Heating
- Forced Air, Gas
Cooling
- Central Air
Features
- Flooring: Carpet Free
- Basement: Apartment,Separate Entrance,Finished
- Has fireplace: No
Interior area
- Living area range: 1100-1500 null
Video & virtual tour
Property
Parking
- Total spaces: 6
- Parking features: Private
Features
- Stories: 2
- Pool features: None
Lot
- Size: 0.34 Acres
Details
- Parcel number: 034340016
- Other equipment: Sump Pump
Construction
Type & style
- Home type: SingleFamily
- Property subtype: Single Family Residence
Materials
- Brick
- Foundation: Concrete
- Roof: Asphalt Shingle
Utilities & green energy
- Sewer: Septic
Community & HOA
Location
- Region: East Gwillimbury
Financial & listing details
- Annual tax amount: C$4,975
- Date on market: 9/18/2026
Price history
Price history is unavailable.
Public tax history
Tax history is unavailable.
Climate risks
Neighborhood: Sharon
Nearby schools
GreatSchools rating
No schools nearby
We couldn't find any schools near this home.
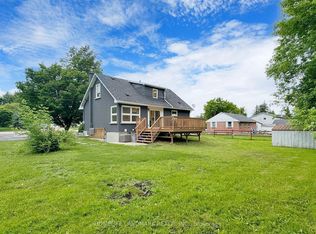
- C$1,9002 bd1 ba-- sqft1661 Mount Albert Rd UNIT 2, East Gwillimbury, ON L0G1V0For Rent
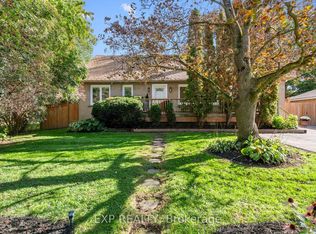
- C$1,589,0005 bd4 ba-- sqft25 Morton Ave, East Gwillimbury, ON L0G1V0For Sale
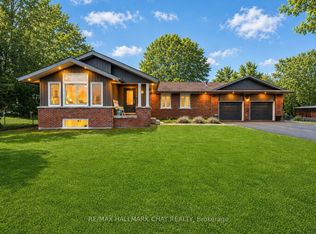
- C$1,199,9005 bd2 ba-- sqft1587 Mount Albert Rd, East Gwillimbury, ON L0G1V0For Sale
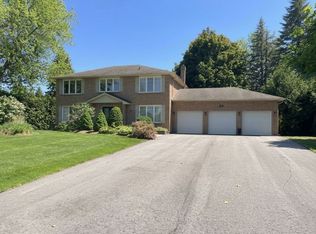
- C$1,595,0004 bd3 ba-- sqft11 Ramsden Cres, East Gwillimbury, ON L0G1V0For Sale
Similar homes
- C$1,199,9005 bd2 ba-- sqft1587 Mount Albert Rd, East Gwillimbury, ON L0G 1V0For SaleMLS ID #N13780280, RE/MAX HALLMARK CHAY REALTY. TRREB
- C$2,398,0005 bd4 ba-- sqft7 Maplehyrn Ave, East Gwillimbury, ON L0G 1V0For Sale
 MLS ID #N13536704, RE/MAX REALTRON REALTY INC.. TRREB
 - C$1,699,0006 bd5 ba-- sqft818 Exceller Cir, Newmarket, ON L3X 1P6For Sale
 MLS ID #N13845064, RE/MAX REALTRON TURNKEY REALTY. TRREB
 - C$1,199,0005 bd4 ba-- sqft18 Ladder Cres, East Gwillimbury, ON L9N 0N8New Construction
 MLS ID #N13439346, RE/MAX REALTRON REALTY INC.. TRREB
