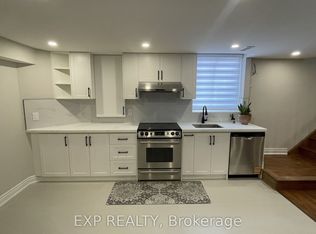
Exec Home W/ W/O Bsmt In Sought After Aurora Highlands! Boasting Hdwd Flrs, Neutral Decor & Lrg Principle Rms Thru/O! Large Kitch W/Centre Island, S/S Appls, Pantry, Brkfst Area & Dbl French Dr W/O To Deck! Formal Lr & Dr, Over-Sized Fr W/Fp. Master Suite W/Huge W/I Closet, 5 Pc Ensuite & * 5th Bedroom * Add'l Generously Sized Bdrms - Great For The Family! Insulated & Drywalled Garage! . All bathrooms and the kitchen, were fully renovated and upgraded in 2023, including the installation of engineered hardwood flooring and complete interior painting. The windows, main entrance door, and basement patio door were upgraded to high-efficiency models in 2024.The heat pump and furnace were upgraded to high-efficiency systems in 2024.The attic insulation was upgraded to R-60 in 2023. Within close proximity to high ranking schools (Aurora High School, Wellington Public School, Talent Montesoori School)
For sale
C$1,699,000
176 Timpson Dr, Aurora, ON L4G 5N2
7beds
5baths
Single Family Residence
Built in ----
6,608 Square Feet Lot
$-- Zestimate®
C$--/sqft
C$-- HOA
What's special
Neutral decor
- 2 days
- 7
- 0
Zillow last checked:
Listing updated:
Listed by:
RE/MAX IMPERIAL REALTY INC.
Source: TRREB,MLS®#: N13742594 Originating MLS®#: Toronto Regional Real Estate Board
Originating MLS®#: Toronto Regional Real Estate BoardFacts & features
Interior
Bedrooms & bathrooms
- Bedrooms: 7
- Bathrooms: 5
Primary bedroom
- Description: Primary Bedroom
- Level: Second
- Area: 22.53 Square Meters
- Area source: Other
- Dimensions: 4.93 x 4.57
Bedroom 2
- Description: Bedroom 2
- Level: Second
- Area: 12.08 Square Meters
- Area source: Other
- Dimensions: 3.96 x 3.05
Bedroom 3
- Description: Bedroom 3
- Level: Second
- Area: 11.22 Square Meters
- Area source: Other
- Dimensions: 3.35 x 3.35
Bedroom 4
- Description: Bedroom 4
- Level: Second
- Area: 18.96 Square Meters
- Area source: Other
- Dimensions: 5.18 x 3.66
Breakfast
- Description: Breakfast
- Level: Main
- Area: 9.3 Square Meters
- Area source: Other
- Dimensions: 3.05 x 3.05
Dining room
- Description: Dining Room
- Level: Main
- Area: 14.3 Square Meters
- Area source: Other
- Dimensions: 4.27 x 3.35
Family room
- Description: Family Room
- Level: Main
- Area: 20.83 Square Meters
- Area source: Other
- Dimensions: 5.69 x 3.66
Kitchen
- Description: Kitchen
- Level: Main
- Area: 12.19 Square Meters
- Area source: Other
- Dimensions: 3.81 x 3.20
Laundry
- Description: Laundry
- Level: Main
- Area: 0 Square Meters
- Area source: Other
Living room
- Description: Living Room
- Level: Main
- Area: 16.91 Square Meters
- Area source: Other
- Dimensions: 4.62 x 3.66
Other
- Description: Sitting
- Level: Second
- Area: 18.96 Square Meters
- Area source: Other
- Dimensions: 5.18 x 3.66
Workshop
- Description: Workshop
- Level: Lower
- Area: 0 Square Meters
- Area source: Other
Heating
- Forced Air, Gas
Cooling
- Central Air
Features
- None
- Basement: Separate Entrance,Walk-Out Access
- Has fireplace: No
Interior area
- Living area range: 2500-3000 null
Video & virtual tour
Property
Parking
- Total spaces: 6
- Parking features: Private Double
- Has attached garage: Yes
Features
- Stories: 2
- Pool features: None
Lot
- Size: 6,608 Square Feet
- Features: Fenced Yard, Greenbelt/Conservation, Park, Public Transit, School
Details
- Parcel number: 036550089
Construction
Type & style
- Home type: SingleFamily
- Property subtype: Single Family Residence
Materials
- Brick
- Foundation: Concrete
- Roof: Asphalt Shingle
Utilities & green energy
- Sewer: Sewer
Community & HOA
Location
- Region: Aurora
Financial & listing details
- Annual tax amount: C$6,974
- Date on market: 9/3/2026
Price history
Price history is unavailable.
Public tax history
Tax history is unavailable.
Climate risks
Neighborhood: L4G
Nearby schools
GreatSchools rating
No schools nearby
We couldn't find any schools near this home.
Similar homes
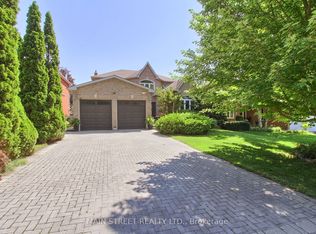
- C$1,839,0004 bd4 ba-- sqft107 Windham Trl, Aurora, ON L4G 5L6For Sale
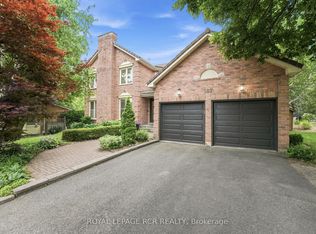 MLS ID #N13717826, ROYAL LEPAGE RCR REALTY. TRREB
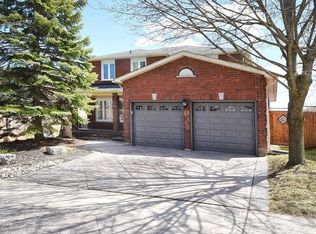
 - C$1,699,0005 bd5 ba-- sqft36 Trillium Dr, Aurora, ON L4G 6A7For Sale
 MLS ID #N13685174, FOREST HILL REAL ESTATE INC.. TRREB
 - C$1,548,8886 bd4 ba-- sqft67 Dawlish Ave, Aurora, ON L4G 6R4For Sale
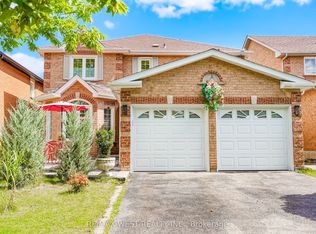 MLS ID #N13731580, RE/MAX WEST REALTY INC.. TRREB
 - C$2,138,0005 bd4 ba-- sqft365 Kennedy St, Aurora, ON L4G 5M5For Sale
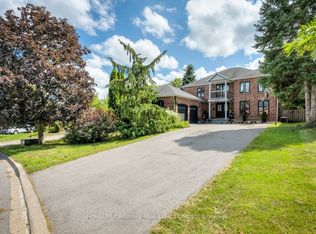 MLS ID #N13726436, HOMELIFE/CIMERMAN REAL ESTATE LIMITED. TRREB
