Premium Deep Lot Backing Onto Green Space With A South-Facing Backyard, Beautiful Deck 2023, Interlocking 2023 & Modern Fencing 2024 ! Fabulous Approx. 8-Year-Old Home Offering Approximately 3,439 Sq. Ft. As Per MPAC. Separate Main-Floor Library. $$$$ Spent On Upgrades! Features 10-Ft Ceilings On The Main Floor And 9-Ft Ceilings On The Second Floor, A Stunning 20-Ft Open-To-Above Foyer, Oak Staircase With Iron Pickets, Hardwood Flooring Throughout The Main Level, And Upgraded Tiles. Bright Open-Concept Kitchen With Newly Upgraded Backsplash And Cabinetry, Upper/Under-Cabinet Lighting, Quartz Countertops, And Plenty Of Pot Lights. Crown Moulding, Second-Floor Balcony, And Double Front Entry Doors Complete This Beautiful Home. Close To Go Train, School, Plaza, Upper Canada Mall, T&T, & Hwy 404 Etc
For sale
C$1,600,000
706 Harry Douglas St, Newmarket, ON L3X 0J8
4beds
4baths
Single Family Residence
Built in ----
4,812 Square Feet Lot
$-- Zestimate®
C$--/sqft
C$-- HOA
What's special
South-facing backyardModern fencingSeparate main-floor libraryUpgraded tilesBright open-concept kitchenQuartz countertopsPlenty of pot lights
- 10 hours
- 0
- 0
Zillow last checked:
Listing updated:
Listed by:
AIMHOME REALTY INC.
Source: TRREB,MLS®#: N13763734 Originating MLS®#: Toronto Regional Real Estate Board
Originating MLS®#: Toronto Regional Real Estate BoardFacts & features
Interior
Bedrooms & bathrooms
- Bedrooms: 4
- Bathrooms: 4
Primary bedroom
- Description: Primary Bedroom
- Level: Second
- Area: 27.52 Square Meters
- Area source: Other
- Dimensions: 5.64 x 4.88
Bedroom 2
- Description: Bedroom 2
- Level: Second
- Area: 13.4 Square Meters
- Area source: Other
- Dimensions: 3.66 x 3.66
Bedroom 3
- Description: Bedroom 3
- Level: Second
- Area: 13.76 Square Meters
- Area source: Other
- Dimensions: 3.71 x 3.71
Bedroom 4
- Description: Bedroom 4
- Level: Second
- Area: 14.49 Square Meters
- Area source: Other
- Dimensions: 3.96 x 3.66
Breakfast
- Description: Breakfast
- Level: Main
- Area: 15.31 Square Meters
- Area source: Other
- Dimensions: 4.57 x 3.35
Dining room
- Description: Dining Room
- Level: Main
- Area: 15.31 Square Meters
- Area source: Other
- Dimensions: 4.57 x 3.35
Foyer
- Description: Foyer
- Level: Main
- Area: 0 Square Meters
- Area source: Other
Great room
- Description: Great Room
- Level: Main
- Area: 29.22 Square Meters
- Area source: Other
- Dimensions: 5.64 x 5.18
Kitchen
- Description: Kitchen
- Level: Main
- Area: 16.45 Square Meters
- Area source: Other
- Dimensions: 4.57 x 3.60
Laundry
- Description: Laundry
- Level: Second
- Area: 0 Square Meters
- Area source: Other
Library
- Description: Library
- Level: Main
- Area: 8.36 Square Meters
- Area source: Other
- Dimensions: 3.05 x 2.74
Living room
- Description: Living Room
- Level: Main
- Area: 15.31 Square Meters
- Area source: Other
- Dimensions: 4.57 x 3.35
Heating
- Forced Air, Gas
Cooling
- Central Air
Features
- Upgraded Insulation
- Basement: Full
- Has fireplace: Yes
Interior area
- Living area range: 3000-3500 null
Property
Parking
- Total spaces: 6
- Parking features: Private Double
- Has attached garage: Yes
Features
- Stories: 2
- Pool features: None
Lot
- Size: 4,812 Square Feet
- Features: Hospital, Park, School, Wooded/Treed
Details
- Parcel number: 036233210
Construction
Type & style
- Home type: SingleFamily
- Property subtype: Single Family Residence
Materials
- Brick, Stone
- Foundation: Concrete Block
- Roof: Asphalt Shingle
Utilities & green energy
- Sewer: Sewer
Community & HOA
Location
- Region: Newmarket
Financial & listing details
- Annual tax amount: C$10,048
- Date on market: 9/10/2026
Price history
Price history is unavailable.
Public tax history
Tax history is unavailable.
Climate risks
Neighborhood: L3X
Nearby schools
GreatSchools rating
No schools nearby
We couldn't find any schools near this home.


Similar homes
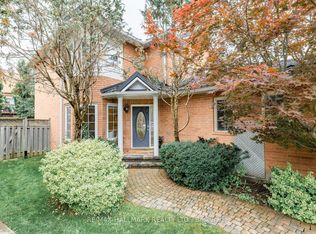
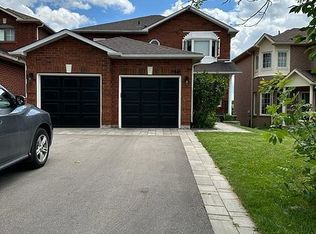
- C$1,688,0004 bd4 ba-- sqft655 Culler Mews, Newmarket, ON L3X 1V8For Sale
 MLS ID #N13751862, EXP REALTY. TRREB
 - C$1,718,0004 bd4 ba-- sqft1183 McTavish Dr, Newmarket, ON L3X 0A8For Sale
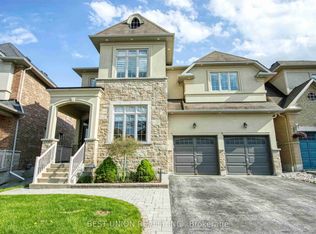 MLS ID #N13762330, BEST UNION REALTY INC.. TRREB
 - C$1,500,0004 bd3 ba-- sqft171 Thomas Phillips Dr, Aurora, ON L4G 0X9For Sale
 MLS ID #N13757884, RIGHT AT HOME REALTY INC.. TRREB
 - C$1,398,0004 bd4 ba-- sqft488 Foxcroft Blvd, Newmarket, ON L3X 3L7For Sale
 MLS ID #N13752984, ROYAL LEPAGE SIGNATURE REALTY. TRREB
