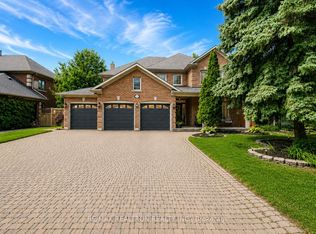
Set in one of Newmarket's most established and desirable family neighborhood, with convenient access to everyday amenities, recreation and major routes, 756 Kingsmere Avenue offers the space, location and lifestyle families are looking for. This Fantastic Home Boasts Over 4000 Sq. Ft. and Showcases A Functional and Family-Friendly Layout With Hardwood Floors, Formal Living and Dining Rooms, Convenient Main Floor Office, Family Room With Gas Fireplace and A Generously Sized Eat-In Kitchen With Walk-Out To Deck Overlooking The Peaceful Backyard. Spacious Bedrooms Including A Primary Suite With Double Door Entry, Large walk-in Closet, and 5-Piece Ensuite Bath With Soaker Tub. This home also features a Marley Roof system, which is built with high-strength concrete interlocking tiles made by Marley, these durable tiles are known for their fire resistance, unique interlocking profiles, and long lifespan.
For sale
C$1,949,000
756 Kingsmere Ave, Newmarket, ON L3X 1K6
4beds
3baths
Single Family Residence
Built in ----
9,765 Square Feet Lot
$-- Zestimate®
C$--/sqft
C$-- HOA
What's special
Functional and family-friendly layoutHardwood floorsConvenient main floor officeGenerously sized eat-in kitchenSpacious bedroomsLarge walk-in closet
- 3 days
- 6
- 0
Zillow last checked:
Listing updated:
Listed by:
HOMELIFE/MIRACLE REALTY LTD
Source: TRREB,MLS®#: N13708404 Originating MLS®#: Toronto Regional Real Estate Board
Originating MLS®#: Toronto Regional Real Estate BoardFacts & features
Interior
Bedrooms & bathrooms
- Bedrooms: 4
- Bathrooms: 3
Primary bedroom
- Level: Second
- Dimensions: 5.97 x 4.84
Bedroom 2
- Level: Second
- Dimensions: 3.84 x 5.3
Bedroom 3
- Level: Second
- Dimensions: 3.11 x 4.3
Bedroom 4
- Level: Second
- Dimensions: 4.51 x 5.61
Breakfast
- Level: Main
- Dimensions: 4.51 x 5.61
Dining room
- Level: Main
- Dimensions: 5.15 x 3.84
Family room
- Level: Main
- Dimensions: 5.94 x 4.3
Kitchen
- Level: Main
- Dimensions: 3.69 x 4.3
Living room
- Level: Main
- Dimensions: 6.03 x 3.84
Study
- Level: Main
- Dimensions: 4.21 x 2.77
Heating
- Forced Air, Gas
Cooling
- Central Air
Features
- None
- Basement: Full
- Has fireplace: Yes
Interior area
- Living area range: 3500-5000 null
Video & virtual tour
Property
Parking
- Total spaces: 4
- Parking features: Private
- Has garage: Yes
Features
- Stories: 2
- Pool features: None
Lot
- Size: 9,765 Square Feet
Details
- Parcel number: 036230358
Construction
Type & style
- Home type: SingleFamily
- Property subtype: Single Family Residence
Materials
- Brick
- Foundation: Concrete
- Roof: Other
Utilities & green energy
- Sewer: Sewer
Community & HOA
Location
- Region: Newmarket
Financial & listing details
- Annual tax amount: C$10,100
- Date on market: 8/24/2026
Price history
Price history is unavailable.
Public tax history
Tax history is unavailable.
Climate risks
Neighborhood: L3X
Nearby schools
GreatSchools rating
No schools nearby
We couldn't find any schools near this home.

Similar homes
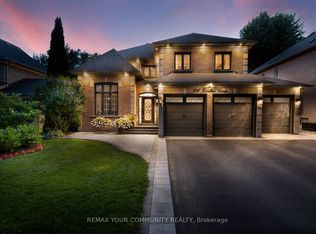
- C$1,968,0006 bd5 ba-- sqft1004 Portminster Ct, Newmarket, ON L3X 1L9For Sale
 MLS ID #N13722986, RE/MAX REALTRON TURNKEY REALTY. TRREB
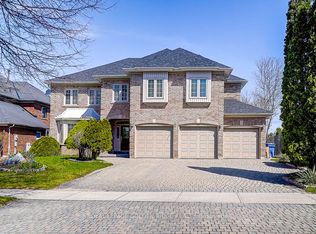
 - C$1,829,0005 bd4 ba-- sqft1019 Northern Prospect Cres, Newmarket, ON L3X 1N7For Sale
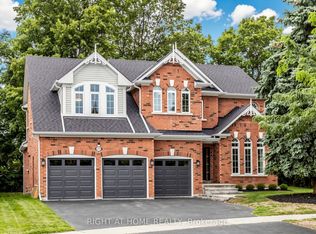 MLS ID #N13709394, RIGHT AT HOME REALTY INC.. TRREB
 - C$1,960,0006 bd5 ba-- sqft818 Exceller Cir, Newmarket, ON L3X 1P6For Sale
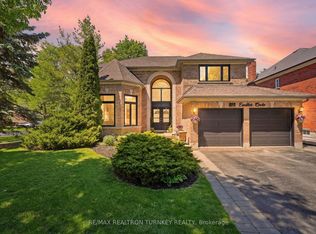 MLS ID #N13671528, RE/MAX REALTRON TURNKEY REALTY. TRREB
 - C$2,099,0005 bd4 ba-- sqft653 Exceller Cir, Newmarket, ON L3X 1P6For Sale
 MLS ID #N13682486, RE/MAX REALTRON REALTY INC.. TRREB
