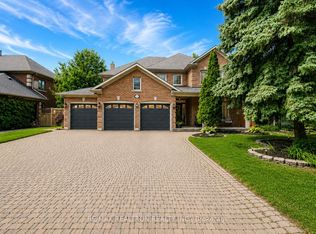
Welcome to 1019 Northern Prospect Cres., an exceptional residence in prestigious Stonehaven Estates offering the kind of presence, property & pride of ownership that is increasingly difficult to find. Arguably one of the community's most striking models, this beautifully maintained original-owner home has been loved since purchased directly from the builder. Set on a remarkable irregular lot stretching over 145 ft deep & widening to an impressive 108 ft across the rear, the property offers outstanding privacy, mature trees & incredible potential. A triple-car garage, commanding curb appeal & quiet crescent setting make an unforgettable first impression. Inside, soaring ceilings, abundant windows & skylights fill the home with natural light, while hardwood floors throughout the main & 2nd levels & a classic oak spiral staircase add warmth & character. The generous foyer opens to elegant formal living & dining rooms, while the spectacular Great Room features soaring ceilings, skylights, pot lights & a custom fireplace mantel. The spacious kitchen offers extensive cabinetry & workspace, quartz counters, skylight & convenient pantry storage. A rare oversized mudroom with exceptional closet & storage space is perfectly suited to busy family life. Upstairs, the impressive primary retreat features a large walk-in closet, 6-pc ensuite with separate water closet & an expansive sitting room ideal for a home office, reading lounge or private TV area. The lower level extends the living space with a large rec rm plus 5th bedroom combined with office space ideal for teens, guests or extended family while the unfinished portion provides tremendous storage, gym, play or sporting space. Freshly painted with updated lighting, select windows, skylights, quartz counters & 2nd-floor hardwood, this impeccably cared-for home is ready for its next chapter. Walk to excellent schools, parks, sports fields & everyday amenities, w Hwy 404 just mins away.
For sale
C$1,829,000
1019 Northern Prospect Cres, Newmarket, ON L3X 1N7
5beds
4baths
Single Family Residence
Built in ----
7,598 Square Feet Lot
$-- Zestimate®
C$--/sqft
C$-- HOA
What's special
Outstanding privacyMature treesTriple-car garageCommanding curb appealQuiet crescent settingSoaring ceilings
- 1 day |
- 8 |
- 0 |
Zillow last checked:
Listing updated:
Listed by:
RIGHT AT HOME REALTY INC.
Source: TRREB,MLS®#: N13709394 Originating MLS®#: Toronto Regional Real Estate Board
Originating MLS®#: Toronto Regional Real Estate BoardFacts & features
Interior
Bedrooms & bathrooms
- Bedrooms: 5
- Bathrooms: 4
Primary bedroom
- Level: Second
- Dimensions: 5.49 x 4.12
Bedroom 2
- Level: Second
- Dimensions: 2.98 x 3.01
Bedroom 3
- Level: Second
- Dimensions: 3.39 x 3.33
Bedroom 4
- Level: Second
- Dimensions: 3.34 x 3.3
Bedroom 5
- Level: Basement
- Dimensions: 4.75 x 2.68
Breakfast
- Level: Main
- Dimensions: 4.01 x 4.03
Dining room
- Level: Main
- Dimensions: 4.61 x 3.34
Great room
- Level: Main
- Dimensions: 4.84 x 5.42
Kitchen
- Level: Main
- Dimensions: 4.92 x 3.95
Living room
- Level: Main
- Dimensions: 5.44 x 3.28
Mud room
- Level: Main
- Dimensions: 2.74 x 3.81
Recreation
- Level: Basement
- Dimensions: 5.69 x 4.88
Other
- Level: Second
- Dimensions: 3 x 2.69
Heating
- Forced Air, Gas
Cooling
- Central Air
Features
- Central Vacuum
- Basement: Partially Finished
- Has fireplace: Yes
- Fireplace features: Natural Gas
Interior area
- Living area range: 3000-3500 null
Property
Parking
- Total spaces: 8
- Parking features: Private Triple, Garage Door Opener
- Has garage: Yes
Features
- Stories: 2
- Pool features: None
Lot
- Size: 7,598 Square Feet
- Features: School, Public Transit, Park, Rec./Commun.Centre, Wooded/Treed, Irregular Lot
Details
- Parcel number: 036231307
Construction
Type & style
- Home type: SingleFamily
- Property subtype: Single Family Residence
Materials
- Brick, Aluminum Siding
- Foundation: Concrete
- Roof: Asphalt Shingle
Utilities & green energy
- Sewer: Sewer
Community & HOA
Location
- Region: Newmarket
Financial & listing details
- Annual tax amount: C$9,380
- Date on market: 8/25/2026
Price history
Price history is unavailable.
Public tax history
Tax history is unavailable.
Climate risks
Neighborhood: L3X
Nearby schools
GreatSchools rating
No schools nearby
We couldn't find any schools near this home.
- C$--1 bd1 ba1.1k sqft1003 Nellie Little Cres, Newmarket, ON L3X3E6Off Market
- C$1,468,0006 bd4 ba-- sqft995 Nellie Little Cres, Newmarket, ON L3X3E6For Sale

- C$1,999,0005 bd4 ba-- sqft963 Northern Prospect Cres, Newmarket, ON L3X1N8For Sale
- C$1,699,0006 bd5 ba-- sqft619 Fernbank Rd, Newmarket, ON L3X3E4For Sale
- C$1,899,0005 bd4 ba-- sqft735 Foxcroft Blvd, Newmarket, ON L3X1N1For Sale
- C$2,150,0005 bd6 ba-- sqft725 Exceller Cir, Newmarket, ON L3X1P4For Sale
- C$1,775,0005 bd4 ba3.1k sqft758 Exceller Cir, Newmarket, ON L3X1P5Sold
- C$1,999,0006 bd5 ba-- sqft673 Chaleur Pl, Newmarket, ON L3X1L6For Sale
Similar homes
- C$1,799,0005 bd5 ba-- sqft1092 Stonehaven Ave, Newmarket, ON L3X 1M7For Sale
 MLS ID #N13425260, RIGHT AT HOME REALTY INC.. TRREB
 - C$1,960,0006 bd5 ba-- sqft818 Exceller Cir, Newmarket, ON L3X 1P6For Sale
 MLS ID #N13671528, RE/MAX REALTRON TURNKEY REALTY. TRREB
 - C$2,099,0005 bd4 ba-- sqft653 Exceller Cir, Newmarket, ON L3X 1P6For Sale
 MLS ID #N13682486, RE/MAX REALTRON REALTY INC.. TRREB
 - C$1,999,0005 bd4 ba-- sqft963 Northern Prospect Cres, Newmarket, ON L3X 1N8For SaleMLS ID #N12881256, RIGHT AT HOME REALTY INC.. TRREB
- C$1,688,0005 bd5 ba-- sqft1116 Veterans Way, Newmarket, ON L3X 0B2For SaleMLS ID #N13610290, HC REALTY GROUP INC.. TRREB
- C$1,699,0005 bd5 ba-- sqft19 Heaney Ct, Aurora, ON L4G 0J7For SaleMLS ID #N13606264, RIGHT AT HOME REALTY INC.. TRREB
- C$1,668,0004 bd3 ba-- sqft47 Maple Way, East Gwillimbury, ON L0G 1V0For SaleMLS ID #N13650302, RE/MAX REALTRON REALTY INC.. TRREB
- C$1,849,0005 bd4 ba-- sqft41 Bloomfield Trl, Richmond Hill, ON L4E 2K5For SaleMLS ID #N13547314, RIGHT AT HOME REALTY INC.. TRREB
- C$1,520,0004 bd2 ba-- sqft22 Hamilton Dr, Newmarket, ON L3Y 3E8For SaleMLS ID #N12830756, RIGHT AT HOME REALTY INC.. TRREB
- C$1,728,0004 bd3 ba-- sqft120 Sandwood Dr, Vaughan, ON L4J 8W4For SaleMLS ID #N13707732, FOREST HILL REAL ESTATE INC.. TRREB
- C$1,548,0005 bd4 ba-- sqft15 Marsh St, Richmond Hill, ON L4C 7P5For SaleMLS ID #N13715916, RE/MAX PRIME PROPERTIES. TRREB
- C$1,699,0005 bd5 ba-- sqft4 Simmons Cres, Aurora, ON L4G 6B4For SaleMLS ID #N13670960, RIGHT AT HOME REALTY INC.. TRREB
- C$1,349,8004 bd4 ba-- sqft4 Apollo Dr, Richmond Hill, ON L4E 4C2For SaleMLS ID #N13709090, HOME STANDARDS BRICKSTONE REALTY. TRREB
- C$1,277,0005 bd4 ba-- sqft83 Bergin Rd, Newmarket, ON L3X 1S2For SaleMLS ID #N13588090, ROYAL LEPAGE VISION REALTY. TRREB
- C$1,499,0005 bd4 ba-- sqft76 Ventura Way, Vaughan, ON L4J 7T4For SaleMLS ID #N13710156, RE/MAX REALTRON REALTY INC.. TRREB
- C$2,398,0005 bd4 ba-- sqft7 Maplehyrn Ave, East Gwillimbury, ON L0G 1V0For SaleMLS ID #N13536704, RE/MAX REALTRON REALTY INC.. TRREB
- C$1,399,0004 bd4 ba-- sqft89 Greenwood Rd, Whitchurch Stouffville, ON L4A 0N8For SaleMLS ID #N13708520, RIGHT AT HOME REALTY INC.. TRREB
- C$1,790,0005 bd4 ba-- sqft18 Ken Betz Ct, Whitchurch Stouffville, ON L4A 4P5For SaleMLS ID #N13589644, HOMELIFE/FUTURE REALTY INC.. TRREB
- C$1,689,0005 bd4 ba-- sqft100 Carlyle Cres, Aurora, ON L4G 6P7For SaleMLS ID #N12927794, RIGHT AT HOME REALTY INC.. TRREB
- C$969,0004 bd3 ba-- sqft735 Srigley St, Newmarket, ON L3Y 1X6For SaleMLS ID #N13243628, RIGHT AT HOME REALTY INC.. TRREB
