
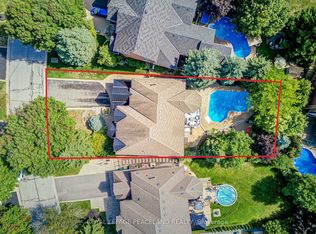
**Rare Executive Estate on a Premium Corner Pie-Shaped Lot Facing a Park!** Welcome to this exceptional 4+1 bedroom executive home offering **3,928 sq. ft. (MPAC), plus a professionally finished basement**, on a premium oversized corner pie-shaped lot with unobstructed park views, exceptional privacy, and abundant natural light.Step into the grand two-storey foyer with an elegant curved staircase leading to the spectacular **17-ft cathedral family room** featuring dramatic floor-to-ceiling windows. The main floor showcases hardwood flooring, spacious principal rooms, and a private office overlooking the backyard and pool.The chef-inspired kitchen features **new quartz countertops (2026)**, a matching centre island, freshly painted cabinetry, premium Fotile range hood, spacious U-shaped layout, and a bright breakfast area.Upstairs, the oversized primary retreat offers a fireplace, sitting area, renovated spa-inspired ensuite, and **new quartz vanity countertops** in the second-floor bathrooms. Large windows fill every bedroom with natural light.The professionally finished basement includes a recreation room, additional bedroom, fireplace, wet bar, built-in dishwasher, abundant storage, and a separate entrance (currently enclosed and can be reopened), ideal for extended family or entertaining.Enjoy your private backyard oasis featuring a heated in-ground saltwater pool, **new pool heater (2024)**, composite deck (2021), professional landscaping, mature trees, and an impressive **134-ft deep pie-shaped yard** offering exceptional privacy.Additional upgrades include **Furnace (2020), attic insulation (2020), kitchen refrigerator (2022), washer (2024), water softener, Telus Security System,** and professionally landscaped grounds. Ideally located across from a park, close to top-rated schools, shopping, restaurants, transit, and major highways. A rare opportunity to own one of the area's finest executive homes.
For sale
C$1,899,000
735 Foxcroft Blvd, Newmarket, ON L3X 1N1
5beds
4baths
Single Family Residence
Built in ----
9,042 Square Feet Lot
$-- Zestimate®
C$--/sqft
C$-- HOA
What's special
Premium corner pie-shaped lotUnobstructed park viewsExceptional privacyAbundant natural lightGrand two-storey foyerElegant curved staircaseDramatic floor-to-ceiling windows
- 13 hours |
- 5 |
- 0 |
Zillow last checked:
Listing updated:
Listed by:
DOLPHIN REALTY INC.
Source: TRREB,MLS®#: N13650760 Originating MLS®#: Toronto Regional Real Estate Board
Originating MLS®#: Toronto Regional Real Estate BoardFacts & features
Interior
Bedrooms & bathrooms
- Bedrooms: 5
- Bathrooms: 4
Primary bedroom
- Level: Second
- Dimensions: 5.49 x 4.67
Bedroom 2
- Level: Second
- Dimensions: 3.27 x 3.15
Bedroom 3
- Level: Second
- Dimensions: 3.3 x 3.15
Bedroom 4
- Level: Second
- Dimensions: 4.01 x 3.3
Bedroom 5
- Level: Basement
- Dimensions: 4.51 x 3.5
Dining room
- Level: Ground
- Dimensions: 4.82 x 3.25
Family room
- Level: Ground
- Dimensions: 5.28 x 4.49
Kitchen
- Level: Ground
- Dimensions: 8.84 x 4.18
Living room
- Level: Ground
- Dimensions: 4.82 x 3.25
Office
- Level: Ground
- Dimensions: 5.49 x 3.25
Recreation
- Level: Basement
- Dimensions: 7.22 x 3.96
Heating
- Forced Air, Gas
Cooling
- Central Air
Appliances
- Included: Water Softener
Features
- Central Vacuum
- Basement: Finished
- Has fireplace: Yes
- Fireplace features: Family Room, Recreation Room, Natural Gas
Interior area
- Living area range: 3500-5000 null
Video & virtual tour
Property
Parking
- Total spaces: 6
- Parking features: Private Double
- Has garage: Yes
Features
- Stories: 2
- Has private pool: Yes
- Pool features: In Ground
Lot
- Size: 9,042 Square Feet
- Features: Irregular Lot
Details
- Parcel number: 036220341
Construction
Type & style
- Home type: SingleFamily
- Property subtype: Single Family Residence
Materials
- Brick
- Foundation: Poured Concrete
- Roof: Asphalt Shingle
Utilities & green energy
- Sewer: Sewer
Community & HOA
Location
- Region: Newmarket
Financial & listing details
- Annual tax amount: C$9,790
- Date on market: 8/7/2026
D
DOLPHIN REALTY INC.
By pressing Contact Agent, you agree that the real estate professional identified above may call/text you about your search, which may involve use of automated means and pre-recorded/artificial voices. You don't need to consent as a condition of buying any property, goods, or services. Message/data rates may apply. You also agree to our Terms of Use. Zillow does not endorse any real estate professionals. We may share information about your recent and future site activity with your agent to help them understand what you're looking for in a home.
Price history
Price history is unavailable.
Public tax history
Tax history is unavailable.
Climate risks
Neighborhood: L3X
Nearby schools
GreatSchools rating
No schools nearby
We couldn't find any schools near this home.
- C$1,788,0006 bd4 ba-- sqft709 Highland Blade Rd, Newmarket, ON L3X1P3For Sale
- C$1,775,0005 bd4 ba3.1k sqft758 Exceller Cir, Newmarket, ON L3X1P5Sold
- C$1,799,0005 bd5 ba-- sqft1092 Stonehaven Ave, Newmarket, ON L3X1M7For Sale

- C$2,2502 bd1 ba-- sqft1017 Poppy Ln, Newmarket, ON L3X3H6For Rent
- C$2,150,0005 bd6 ba-- sqft725 Exceller Cir, Newmarket, ON L3X1P4For Sale
- C$2,138,8005 bd5 ba-- sqft786 Exceller Cir, Newmarket, ON L3X1P5For Sale
- C$--1 bd1 ba1.1k sqft1003 Nellie Little Cres, Newmarket, ON L3X3E6Off Market
- C$1,999,0005 bd4 ba-- sqft713 Exceller Cir, Newmarket, ON L3X1P4For Sale
Similar homes
- C$1,999,0005 bd4 ba-- sqft963 Northern Prospect Cres, Newmarket, ON L3X 1N8For Sale
 MLS ID #N12881256, RIGHT AT HOME REALTY INC.. TRREB
 - C$1,699,0006 bd5 ba-- sqft619 Fernbank Rd, Newmarket, ON L3X 3E4For Sale
 MLS ID #N13553452, RE/MAX CROSSROADS REALTY INC.. TRREB
 - C$1,550,0004 bd4 ba-- sqft1001 Gorham St, Newmarket, ON L3Y 5G9For Sale
 MLS ID #N13599896, RE/MAX REALTRON REALTY INC.. TRREB
 - C$1,798,0005 bd3 ba-- sqft84 Ferndell Cir, Markham, ON L3R 3Y8For Sale
 MLS ID #N13637078, RE/MAX REALTRON REALTY INC.. TRREB
 - C$1,499,9004 bd5 ba-- sqft49 Hamilton Dr, Newmarket, ON L3Y 3E7For SaleMLS ID #N13483428, RE/MAX REALTRON REALTY INC.. TRREB
- C$2,290,0004 bd4 ba-- sqft32 Lake Forest Dr, Richmond Hill, ON L4E 0B2For SaleMLS ID #N13644848, RIGHT AT HOME REALTY INC.. TRREB
- C$1,960,0005 bd4 ba-- sqft57 Strawbridge Farm Dr, Aurora, ON L4G 0T9New ConstructionMLS ID #N12948622, BAY STREET INTEGRITY REALTY INC.. TRREB
- C$1,299,0005 bd4 ba-- sqft99 Carlson Dr, Newmarket, ON L3Y 3G9For SaleMLS ID #N13440074, RE/MAX HALLMARK REALTY LTD.. TRREB
- C$1,439,0004 bd3 ba-- sqft233 Brimson Dr, Newmarket, ON L3X 1H8For SaleMLS ID #N13414578, RE/MAX REALTRON REALTY INC.. TRREB
- C$1,549,0004 bd4 ba-- sqft75 Captain Francis Dr, Markham, ON L3R 9E5For SaleMLS ID #N13647052, RE/MAX HALLMARK REALTY LTD.. TRREB
- C$1,899,0005 bd4 ba-- sqft7 Hagerman Blvd, Markham, ON L3R 2A8For SaleMLS ID #N13223078, REAL ONE REALTY INC.. TRREB
- C$1,299,0004 bd4 ba-- sqft84 Verdi Rd, Richmond Hill, ON L4E 4P6For SaleMLS ID #N13634548, RIGHT AT HOME REALTY INC.. TRREB
- C$1,548,0006 bd5 ba-- sqft72 Charlotte Abby Dr, East Gwillimbury, ON L9N 0S9For SaleMLS ID #N13618284, Canadian Living Realty Inc.. TRREB
- C$2,449,0005 bd5 ba-- sqft3 Marilyn Ave, Whitchurch Stouffville, ON L4A 2C8For SaleMLS ID #N12947876, RE/MAX ALL-STARS REALTY INC.. TRREB
- C$1,548,0005 bd5 ba-- sqft378 Lauderdale Dr, Vaughan, ON L6A 4K9For SaleMLS ID #N13632986, REMAX YOUR COMMUNITY REALTY. TRREB
- C$1,399,0004 bd5 ba-- sqft110 Red River Cres, Newmarket, ON L3X 2R1For SaleMLS ID #N13479008, HOMELIFE FRONTIER REALTY INC.. TRREB
- C$1,222,0004 bd3 ba-- sqft338 McBride Cres, Newmarket, ON L3X 2W3For SaleMLS ID #N13596736, RE/MAX WEST REALTY INC.. TRREB
- C$1,749,0004 bd3 ba-- sqft522 Cam Fella Blvd, Whitchurch Stouffville, ON L4A 7H3For SaleMLS ID #N13580622, HOMELIFE LANDMARK REALTY INC.. TRREB
- C$1,299,8006 bd4 ba-- sqft14 Raiford St, Aurora, ON L4G 6J2For SaleMLS ID #N13586438, RE/MAX REALTRON REALTY INC.. TRREB
- C$1,998,0005 bd4 ba-- sqft25 Lord Nelson Ct, Richmond Hill, ON L4S 1Y2For SaleMLS ID #N13530934, HOMELIFE LANDMARK REALTY INC.. TRREB
