Welcome to 786 Exceller Cir, An entertainer's paradise in the prestigious Stonehaven community of Newmarket! This exceptional 3,536 sq. ft. home showcases pride of ownership throughout and offers 4 spacious bedrooms, 5 bathrooms, and an outstanding layout designed for family living and entertaining. Elegant features include hardwood flooring, crown moulding throughout, an impressive oak staircase with iron pickets, and beautifully renovated bathrooms. The main floor offers a full bath with the potential for a main-floor bedroom or guest suite with a 3-piece bath, garage access, and a convenient second staircase to the finished basement from the laundry room. The renovated gourmet kitchen is the heart of the home, featuring quartz countertops and backsplash, a large centre island, stainless steel appliances, and an open-concept design overlooking the spacious family room with a gas fireplace and cast stone mantel. The professionally finished basement offers exceptional additional living space with a large recreation room, gas fireplace, bedroom, full bathroom, separate utility and storage rooms and a cold room. Outside, enjoy your own private resort-style backyard oasis complete with a 20' x 30' saltwater in-ground pool with waterfall feature, covered 6-person hot tub, two-tier deck, stone patio, three gazebos, gas BBQ hookup, awning, professionally landscaped gardens, and an in-ground sprinkler system. The redesigned extra-wide driveway with no sidewalk provides parking for 6 vehicles in addition to the 3-car garage. Exterior pot lights beautifully illuminate the home and grounds. Ideally located close to every amenity imaginable, including top-ranked public and private schools, Magna Community Centre, parks, health care, transit, shopping, restaurants, and entertainment. A rare opportunity to own an exceptional home in one of Newmarket's most sought-after neighbourhoods.
For sale
C$1,599,000
786 Exceller Cir, Newmarket, ON L3X 1P5
5beds
5baths
Single Family Residence
Built in ----
7,761 Square Feet Lot
$-- Zestimate®
C$--/sqft
C$-- HOA
What's special
Hardwood flooringCrown moulding throughoutBeautifully renovated bathroomsRenovated gourmet kitchenQuartz countertops and backsplashLarge centre islandStainless steel appliances
- 43 minutes
- 0
- 0
Zillow last checked:
Listing updated:
Listed by:
REMAX YOUR COMMUNITY REALTY
Source: TRREB,MLS®#: N13768300 Originating MLS®#: Toronto Regional Real Estate Board
Originating MLS®#: Toronto Regional Real Estate BoardFacts & features
Interior
Bedrooms & bathrooms
- Bedrooms: 5
- Bathrooms: 5
Primary bedroom
- Level: Second
- Dimensions: 5.4 x 5.18
Bedroom
- Level: Basement
- Dimensions: 3.96 x 3.44
Bedroom 2
- Level: Second
- Dimensions: 4.14 x 3.51
Bedroom 3
- Level: Second
- Dimensions: 4.23 x 3.92
Bedroom 4
- Level: Second
- Dimensions: 5.05 x 3.93
Breakfast
- Level: Main
- Dimensions: 4.39 x 3.43
Den
- Level: Main
- Dimensions: 3.47 x 3.03
Dining room
- Level: Basement
- Dimensions: 4.09 x 3.31
Dining room
- Level: Main
- Dimensions: 4.95 x 3.45
Family room
- Level: Main
- Dimensions: 5.72 x 4.38
Foyer
- Level: Basement
- Dimensions: 5.95 x 3.81
Foyer
- Level: Main
- Dimensions: 1.89 x 1.78
Kitchen
- Level: Main
- Dimensions: 3.64 x 3.35
Laundry
- Level: Main
- Dimensions: 3.91 x 1.72
Living room
- Level: Main
- Dimensions: 4.89 x 3.45
Recreation
- Level: Basement
- Dimensions: 8.21 x 5.5
Utility room
- Level: Basement
- Dimensions: 8.88 x 3.46
Heating
- Forced Air, Gas
Cooling
- Central Air
Appliances
- Included: Bar Fridge, Water Softener
Features
- Central Vacuum, ERV/HRV, In-Law Capability, Storage
- Flooring: Carpet Free
- Basement: Finished,Separate Entrance
- Has fireplace: Yes
- Fireplace features: Family Room, Recreation Room
Interior area
- Living area range: 3500-5000 null
Video & virtual tour
Property
Parking
- Total spaces: 9
- Parking features: Private Triple, Garage Door Opener
- Has garage: Yes
Features
- Stories: 2
- Has private pool: Yes
- Pool features: In Ground, Salt Water
Lot
- Size: 7,761 Square Feet
- Features: Fenced Yard, Rectangular Lot
Details
- Additional structures: Gazebo, Fence - Full
- Parcel number: 036220068
Construction
Type & style
- Home type: SingleFamily
- Property subtype: Single Family Residence
Materials
- Brick
- Foundation: Concrete
- Roof: Asphalt Shingle
Utilities & green energy
- Sewer: Sewer
Community & HOA
Location
- Region: Newmarket
Financial & listing details
- Annual tax amount: C$9,291
- Date on market: 9/10/2026
Price history
Price history is unavailable.
Public tax history
Tax history is unavailable.
Climate risks
Neighborhood: L3X
Nearby schools
GreatSchools rating
No schools nearby
We couldn't find any schools near this home.
Similar homes
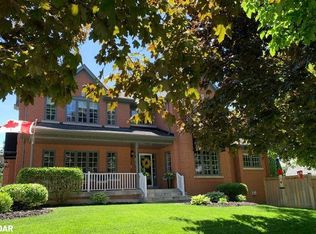
- C$1,725,0005 bd4 ba-- sqft669 Kingsmere Ave, Newmarket, ON L3X 1L5For Sale
 MLS ID #N13603890, RE/MAX HALLMARK YORK GROUP REALTY LTD.. TRREB
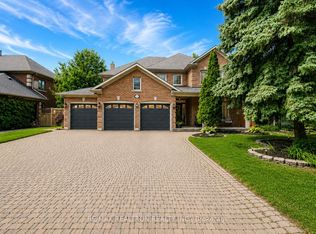
 - C$1,960,0006 bd5 ba-- sqft818 Exceller Cir, Newmarket, ON L3X 1P6For Sale
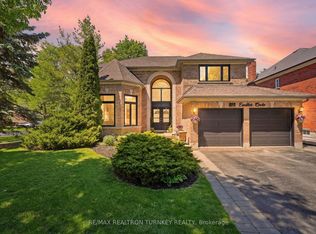 MLS ID #N13671528, RE/MAX REALTRON TURNKEY REALTY. TRREB
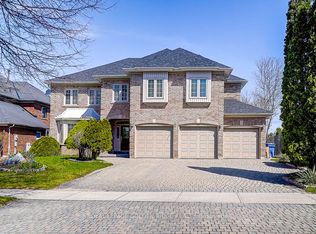
 - C$1,968,0006 bd5 ba-- sqft1004 Portminster Ct, Newmarket, ON L3X 1L9For Sale
 MLS ID #N13722986, RE/MAX REALTRON TURNKEY REALTY. TRREB
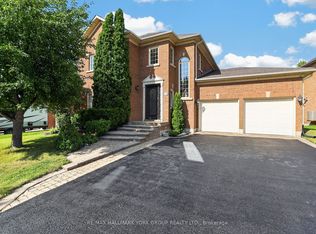
 - C$1,250,0004 bd3 ba-- sqft274 Kirby Cres, Newmarket, ON L3X 1H4For Sale
 MLS ID #N13764342, COLDWELL BANKER THE REAL ESTATE CENTRE. TRREB
