A rare opportunity to own a spacious family home on one of Thornhill Woods' most desirable streets! Stunning 4+2 bedroom home nestled on a premium 57-foot lot on a safe, quiet court; this beautifully maintained residence offers an exceptional blend of elegance, comfort, and functionality. The spacious main level features 9-foot ceilings, hardwood floors, smooth ceilings, pot lights, and a large main-floor laundry room. The inviting family room is highlighted by expansive windows and a built-in gas fireplace-perfect for relaxing or entertaining which enhance the bright, open-concept living and dining areas. The gourmet eat-in kitchen features granite countertops, stainless steel appliances, ample hardwood cabinetry, a spacious island plus bar, and a bright breakfast area with a walk-out to the backyard. The thoughtfully designed second floor offers four generously sized bedrooms, including two ensuite bedrooms. The luxurious primary retreat features a walk-in closet with organizers and a spacious ensuite. The professionally finished basement provides exceptional additional living space, featuring a large recreation room, bedroom, and study with glass French doors, and a 3-piece bathroom-ideal for guests, extended family, a home office, or additional recreational space. The basement has a separate entrance that leads directly to the garage. Step outside to the large private backyard, featuring a gorgeous swimming pool and an interlocking patio, creating the perfect setting for summer gatherings, outdoor dining, and family enjoyment. Beautiful parks and playgrounds surround a great neighborhood that offers a wonderful connection to nature. Ideally located just minutes from Highways 7 and 407, approximately 10 minutes from Rutherford GO Station, and within a 5-minute walking distance of Thornhill Woods Public School. Located within the boundary of St. Theresa of Lisieux Catholic High School and close to parks, nature trails, shopping plazas, and public transportation
For sale
C$1,988,000
52 Canelli Heights Ct, Vaughan, ON L4J 8V5
6beds
5baths
Single Family Residence
Built in ----
6,122 Square Feet Lot
$-- Zestimate®
C$--/sqft
C$-- HOA
What's special
Safe quiet courtHardwood floorsSmooth ceilingsPot lightsLarge main-floor laundry roomInviting family roomExpansive windows
- 3 days |
- 9 |
- 0 |
Zillow last checked:
Listing updated:
Listed by:
RE/MAX REALTRON REALTY INC.
Source: TRREB,MLS®#: N13669678 Originating MLS®#: Toronto Regional Real Estate Board
Originating MLS®#: Toronto Regional Real Estate BoardFacts & features
Interior
Bedrooms & bathrooms
- Bedrooms: 6
- Bathrooms: 5
Bedroom
- Level: Second
- Dimensions: 6.54 x 4.4
Bedroom 2
- Level: Second
- Dimensions: 5.58 x 4.3
Bedroom 3
- Level: Second
- Dimensions: 4.9 x 3.89
Bedroom 4
- Level: Second
- Dimensions: 3.9 x 3.33
Bedroom 5
- Level: Basement
- Dimensions: 4.25 x 3.02
Dining room
- Level: Main
- Dimensions: 5.83 x 3.01
Family room
- Level: Main
- Dimensions: 5.57 x 3.9
Kitchen
- Level: Main
- Dimensions: 6.8 x 3.42
Living room
- Level: Main
- Dimensions: 5.83 x 3.01
Recreation
- Level: Basement
- Dimensions: 7.4 x 3.78
Study
- Level: Basement
- Dimensions: 3.49 x 2.98
Heating
- Forced Air, Gas
Cooling
- Central Air
Features
- Central Vacuum
- Basement: Finished
- Has fireplace: Yes
- Fireplace features: Natural Gas
Interior area
- Living area range: 2500-3000 null
Property
Parking
- Total spaces: 6
- Parking features: Available, Garage Door Opener
- Has garage: Yes
Features
- Stories: 2
- Has private pool: Yes
- Pool features: Outdoor Pool
Lot
- Size: 6,122 Square Feet
Details
- Parcel number: 032711095
Construction
Type & style
- Home type: SingleFamily
- Property subtype: Single Family Residence
Materials
- Stucco (Plaster), Brick
- Foundation: Poured Concrete
- Roof: Asphalt Shingle
Utilities & green energy
- Sewer: None
Community & HOA
Location
- Region: Vaughan
Financial & listing details
- Annual tax amount: C$8,294
- Date on market: 8/13/2026
Price history
Price history is unavailable.
Public tax history
Tax history is unavailable.
Climate risks
Neighborhood: Carrville
Nearby schools
GreatSchools rating
No schools nearby
We couldn't find any schools near this home.
- C$2,199,0004 bd6 ba-- sqft162 Bathurst Glen Dr, Vaughan, ON L4J8T2For Sale
- C$2,388,0004 bd4 ba-- sqft33 Chopin Blvd, Vaughan, ON L4J8Y6For Sale
- C$--4 bd3 ba-- sqft21 Mistysugar Trl #21, Vaughan, ON L4J8R5Off Market
- C$--4 bd3 ba2.8k sqft21 Mistysugar Trl, Vaughan, ON L4J8R5Off Market
- C$1,788,0006 bd5 ba-- sqft92 Seabreeze Ave, Vaughan, ON L4J8T7For Sale
- C$2,5003 bd1 ba-- sqft47 Medoc Pl, Vaughan, ON L4J8Y9For Rent
- C$1,399,9995 bd4 ba-- sqft29 Bentwood Cres, Vaughan, ON L4J8R3For Sale
- C$3,1003 bd3 ba-- sqft212 Maple Sugar Ln, Vaughan, ON L4J9A8For Rent
Similar homes
- C$2,199,0006 bd7 ba-- sqft36 Fern Ave, Richmond Hill, ON L4B 3R5For Sale
 MLS ID #N13656854, RE/MAX REALTRON REALTY INC.. TRREB
 - C$1,888,8887 bd5 ba-- sqft67 Sand Valley St, Vaughan, ON L6A 0R9For Sale
 MLS ID #N13603412, REMAX YOUR COMMUNITY REALTY. TRREB
 - C$1,990,0007 bd5 ba-- sqft70 Murison Dr, Markham, ON L6C 0J6For Sale
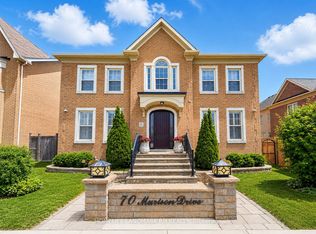 MLS ID #N13619618, HOMELIFE LANDMARK RH REALTY. TRREB
 - C$1,869,0005 bd4 ba-- sqft107 Wildhaven Cres, Vaughan, ON L6A 2G8For Sale
 MLS ID #N13597452, RE/MAX WEST REALTY INC.. TRREB
 - C$1,799,0004 bd4 ba-- sqft15 Motley Ct, Richmond Hill, ON L4E 0N4For SaleMLS ID #N13666552, RE/MAX REALTRON REALTY INC.. TRREB
- C$1,799,0006 bd5 ba-- sqft39 Riding Mountain Dr, Richmond Hill, ON L4E 0V4For SaleMLS ID #N13660004, TARGET ONE REALTY POINT. TRREB
- C$1,888,0006 bd4 ba-- sqft3 Lisa Brown Ct, Richmond Hill, ON L4E 4K9For SaleMLS ID #N13613828, RE/MAX REALTRON REALTY INC.. TRREB
- C$1,949,9005 bd4 ba-- sqft47 El Dorado St, Richmond Hill, ON L4C 0G8For SaleMLS ID #N13215244, RE/MAX REALTRON REALTY INC.. TRREB
- C$1,898,0006 bd4 ba-- sqft236 Green Ln, Markham, ON L3T 7H7For SaleMLS ID #N13249062, PAUL ZAMMIT REAL ESTATE LTD.. TRREB
- C$1,189,0004 bd4 ba-- sqft10 Torino Pl, Vaughan, ON L4K 2L4For SaleMLS ID #N13664388, SUTTON GROUP-ADMIRAL REALTY INC.. TRREB
- C$1,525,0004 bd4 ba-- sqft3 Castlehill Rd, Vaughan, ON L6A 1P3For SaleMLS ID #N13640934, RE/MAX NOBLECORP REAL ESTATE. TRREB
- C$1,718,0004 bd5 ba-- sqft32 Casa Nova Dr, Vaughan, ON L4H 2Z9For SaleMLS ID #N13619670, HOMELIFE NEW WORLD REALTY INC.. TRREB
- C$2,399,0003 bd4 ba-- sqft11 Marchwood Dr, Toronto, ON M3H 1J7For SaleMLS ID #C13666738, SUTTON GROUP-ADMIRAL REALTY INC.. TRREB
- C$1,998,0004 bd3 ba-- sqft8 Boldmere Cres, Toronto, ON M2J 2R9For SaleMLS ID #C13482896, RE/MAX REALTRON BARRY COHEN HOMES INC.. TRREB
- C$1,538,0005 bd4 ba-- sqft6 Creekview Ave, Richmond Hill, ON L4C 9X1For SaleMLS ID #N13622108, HOMELIFE/CIMERMAN REAL ESTATE LIMITED. TRREB
- C$2,298,0005 bd4 ba-- sqft69 Kings Cross Ave, Richmond Hill, ON L4B 2T2For SaleMLS ID #N13413998, RE/MAX HALLMARK REALTY LTD.. TRREB
- C$1,728,0004 bd5 ba-- sqft382 Via Campanile, Vaughan, ON L4H 0N6For SaleMLS ID #N13490504, CENTURY 21 LEADING EDGE REALTY INC.. TRREB
- C$2,888,8007 bd6 ba-- sqft147 Lady Nadia Dr, Vaughan, ON L6A 4E6For SaleMLS ID #N13622612, ROYAL LEPAGE TERREQUITY CAPITAL REALTY. TRREB
- C$1,888,0005 bd5 ba-- sqft81 Prince Of Wales Dr, Markham, ON L6C 0E1For SaleMLS ID #N13516802, HOMELIFE LANDMARK REALTY INC.. TRREB
- C$2,290,0004 bd4 ba-- sqft32 Lake Forest Dr, Richmond Hill, ON L4E 0B2For SaleMLS ID #N13644848, RIGHT AT HOME REALTY INC.. TRREB
