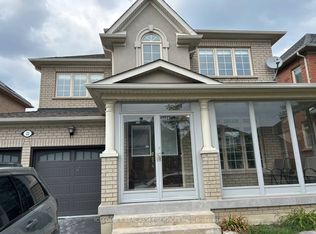
Luxurious Detached 2 Car Garage Home in Prestigious "Cathedral Town". 52' x 200' Premium Huge Lot. Approx. 5500 Sq Ft Living Space ( 3535 S.F + Fin. Bsmt & Sunroom). Open to Above Foyer with Large Chandelier. 9' Ceiling & Office on Main. $$$ Upgrades: Hardwood/ Laminate Flooring & Pot Lights Throughout. Oak Staircase. Gourmet kitchen with S/S Appl & W/I Pantry, Granite Countertop, Custom tile Backsplash, Extended Cabinets w/ Moulding & Valance lighting. Accent Walls in Dining/Family/Master. Primary bdrm w/ 5 pcs En-Suite & W/I Closet. Quartz vanity in all Baths. Finished basement w/2 bedrooms, theatre ( can be the 7th Bdrm), Open Concept Rec and Game Room with wet bar. Huge Backyard with Large Wood Deck, Landscaping & added Sunroom extension with Permit. Private Backyard oasis w/mature trees and garden. Large detached Double Car Garage with Lane way possible to build a Coach House. Wide Stone Driveway can park 4 Cars.
For sale
C$1,990,000
70 Murison Dr, Markham, ON L6C 0J6
7beds
5baths
Single Family Residence
Built in ----
10,378 Square Feet Lot
$-- Zestimate®
C$--/sqft
C$-- HOA
What's special
Office on mainOak staircaseGranite countertopCustom tile backsplash
- 1 day |
- 12 |
- 0 |
Zillow last checked:
Listing updated:
Listed by:
HOMELIFE LANDMARK RH REALTY
Source: TRREB,MLS®#: N13619618 Originating MLS®#: Toronto Regional Real Estate Board
Originating MLS®#: Toronto Regional Real Estate BoardFacts & features
Interior
Bedrooms & bathrooms
- Bedrooms: 7
- Bathrooms: 5
Primary bedroom
- Level: Second
- Dimensions: 6.25 x 5.93
Bedroom
- Level: Basement
- Dimensions: 3.42 x 2.94
Bedroom 2
- Level: Second
- Dimensions: 4.51 x 3.7
Bedroom 3
- Level: Second
- Dimensions: 4.6 x 4.13
Bedroom 4
- Level: Second
- Dimensions: 4.17 x 3.29
Bedroom 5
- Level: Basement
- Dimensions: 3.2 x 3.18
Breakfast
- Level: Main
- Dimensions: 4.5 x 3.86
Dining room
- Level: Main
- Dimensions: 4.55 x 6.69
Family room
- Level: Main
- Dimensions: 5.59 x 4
Foyer
- Level: Main
- Dimensions: 6.69 x 2.8
Game room
- Level: Basement
- Dimensions: 7.19 x 9.4
Kitchen
- Level: Main
- Dimensions: 4.6 x 4
Laundry
- Level: Basement
- Dimensions: 7.07 x 3.83
Laundry
- Level: Main
- Dimensions: 4.56 x 1.82
Living room
- Level: Main
- Dimensions: 6.69 x 4.55
Media room
- Level: Basement
- Dimensions: 4.46 x 4.33
Office
- Level: Main
- Dimensions: 4.51 x 3.77
Recreation
- Level: Basement
- Dimensions: 9.4 x 7.19
Sunroom
- Level: Main
- Dimensions: 9.1 x 2.97
Heating
- Forced Air, Gas
Cooling
- Central Air
Features
- Flooring: Carpet Free
- Basement: Finished
- Has fireplace: Yes
- Fireplace features: Family Room
Interior area
- Living area range: 3500-5000 null
Video & virtual tour
Property
Parking
- Total spaces: 6
- Parking features: Private
- Has garage: Yes
Features
- Stories: 2
- Patio & porch: Deck
- Exterior features: Landscaped, Privacy, Recreational Area
- Pool features: None
Lot
- Size: 10,378 Square Feet
- Features: Public Transit, Park, Library, Rec./Commun.Centre, School, Place Of Worship
Details
- Parcel number: 030521569
Construction
Type & style
- Home type: SingleFamily
- Property subtype: Single Family Residence
Materials
- Brick
- Foundation: Concrete
- Roof: Shingle
Utilities & green energy
- Sewer: Sewer
Community & HOA
Location
- Region: Markham
Financial & listing details
- Annual tax amount: C$10,653
- Date on market: 7/30/2026
HOMELIFE LANDMARK RH REALTY
HOMELIFE LANDMARK RH REALTY
By pressing Contact Agent, you agree that the real estate professional identified above may call/text you about your search, which may involve use of automated means and pre-recorded/artificial voices. You don't need to consent as a condition of buying any property, goods, or services. Message/data rates may apply. You also agree to our Terms of Use. Zillow does not endorse any real estate professionals. We may share information about your recent and future site activity with your agent to help them understand what you're looking for in a home.
Price history
Price history is unavailable.
Public tax history
Tax history is unavailable.
Climate risks
Neighborhood: Cathedral
Nearby schools
GreatSchools rating
No schools nearby
We couldn't find any schools near this home.
- C$3,1004 bd3 ba-- sqft9 Ruskov Ln, Markham, ON L6C0P1For Rent

- C$3,2503 bd4 ba-- sqft5 Vandaam Ln, Markham, ON L6C0P1For Rent

- C$1,199,9993 bd4 ba-- sqft73 Cathedral High St, Markham, ON L6C0P1For Sale
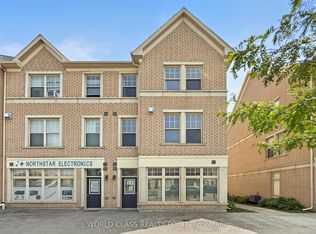
- C$3,4504 bd3 ba-- sqft101 Cathedral High St #PENTHOUSE 20, Markham, ON L6C3L8For Rent
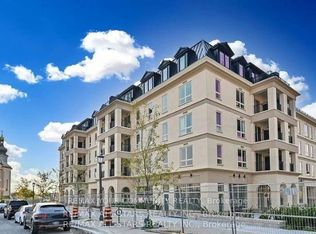
- C$798,0002 bd2 ba-- sqft101 Cathedral High St #303, Markham, ON L6C3L8New Construction
- C$1,054,9002 bd3 ba-- sqft101 Cathedral High St #PENTHOUSE 39, Markham, ON L6C3L8For Sale
- C$699,9002 bd2 ba-- sqft101 Cathedral High St #329, Markham, ON L6C3L8For Sale
- C$618,9982 bd1 ba-- sqft101 Cathedral High St #235, Markham, ON L6C3L8For Sale
Similar homes
- C$1,999,0006 bd7 ba-- sqft115 Golden Tulip Cres, Markham, ON L6C 1W4For Sale
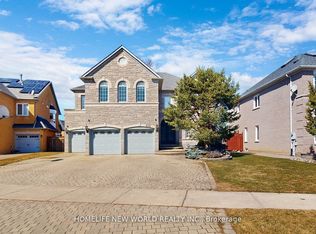 MLS ID #N13567954, HOMELIFE NEW WORLD REALTY INC.. TRREB
 - C$1,860,0007 bd5 ba-- sqft5 Bonheur Rd, Markham, ON L6C 0A4New Construction
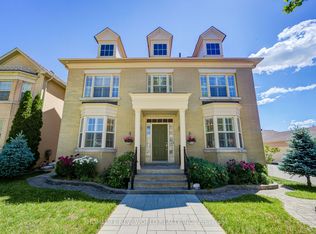 MLS ID #N13449844, HOMELIFE NEW WORLD REALTY INC.. TRREB
 - C$1,488,8004 bd4 ba-- sqft22 Castleview Cres, Markham, ON L6C 3C2For Sale
 MLS ID #N13621640, ICI SOURCE REAL ASSET SERVICES INC.. TRREB
 - C$1,988,8005 bd5 ba-- sqft31 Glaceport Cres, Markham, ON L6C 3C3For Sale
 MLS ID #N13503502, RE/MAX REALTRON REALTY INC.. TRREB
 - C$1,956,0006 bd4 ba-- sqft81 Livante Ct, Markham, ON L6C 0T5For SaleMLS ID #N13497826, SUTTON GROUP-ADMIRAL REALTY INC.. TRREB
- C$1,988,0005 bd5 ba-- sqft76 Silver Rose Cres, Markham, ON L6C 1W6For SaleMLS ID #N13534126, KW Living Realty. TRREB
- C$1,798,0004 bd4 ba-- sqft45 Russell Dawson Rd, Markham, ON L6C 0H1For SaleMLS ID #N13486698, HOMELIFE LANDMARK REALTY INC.. TRREB
- C$2,099,0005 bd4 ba-- sqft6 Crescent Park Ln, Markham, ON L6C 0A6For SaleMLS ID #N13438658, CENTURY 21 ATRIA REALTY INC.. TRREB
- C$1,759,0007 bd5 ba-- sqft1 Herbert Wales Cres, Markham, ON L6C 0G1For SaleMLS ID #N13540128, SOTHEBY'S INTERNATIONAL REALTY CANADA. TRREB
- C$2,498,0004 bd6 ba-- sqft19 Mumberson Ct, Markham, ON L6C 1Y4For SaleMLS ID #N13609442, RE/MAX REALTRON LUCKY PENNY HOMES REALTY. TRREB
- C$1,980,0004 bd5 ba-- sqft33 Earnshaw Dr, Markham, ON L6C 0E4For SaleMLS ID #N13050984, SMART SOLD REALTY. TRREB
- C$1,499,9006 bd5 ba-- sqft10 Fountain Ct, Richmond Hill, ON L4S 2K4For SaleMLS ID #N13608646, RE/MAX REALTRON REALTY INC.. TRREB
- C$1,888,0005 bd5 ba-- sqft81 Prince Of Wales Dr, Markham, ON L6C 0E1For SaleMLS ID #N13516802, HOMELIFE LANDMARK REALTY INC.. TRREB
- C$1,299,8884 bd3 ba-- sqft14 Eberly Woods Dr, Markham, ON L6C 3K5For SaleMLS ID #N13617040, RE/MAX HALLMARK REALTY LTD.. TRREB
- C$1,928,0006 bd4 ba-- sqft27 Captain Francis Dr, Markham, ON L3R 9C8For SaleMLS ID #N13516696, RE/MAX REALTRON REALTY INC.. TRREB
- C$1,788,0006 bd5 ba-- sqft35 Stoneheath Cres, Markham, ON L6C 2K9For SaleMLS ID #N13486986, JDL REALTY INC.. TRREB
- C$2,380,0006 bd6 ba-- sqft4 Mumberson Ct, Markham, ON L6C 1Y4For SaleMLS ID #N13587752, CENTURY 21 HERITAGE GROUP LTD.. TRREB
- C$2,098,0004 bd4 ba-- sqft51 Gillings St, Markham, ON L6C 0G3For SaleMLS ID #N13468760, FIRST CLASS REALTY INC.. TRREB
- C$2,690,0006 bd5 ba-- sqft67 Hillhurst Dr, Richmond Hill, ON L4B 2V3For SaleMLS ID #N13610020, FIRST CLASS REALTY INC.. TRREB
- C$1,998,0005 bd4 ba-- sqft25 Lord Nelson Ct, Richmond Hill, ON L4S 1Y2For SaleMLS ID #N13530934, HOMELIFE LANDMARK REALTY INC.. TRREB
