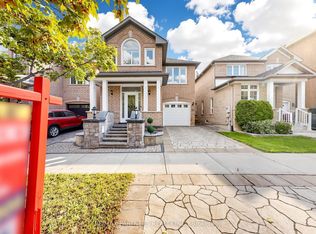
Welcome to this beautifully maintained detached 2-storey home in the highly desirable Victoria Manor-Jennings Gate community. Offering approximately 1,842 sq. ft. above grade plus a finished basement, this spacious home combines elegant finishes with exceptional functionality. The main level features hardwood flooring, pot lights, crown moulding, a cozy gas fireplace in the family room, and a bright eat-in kitchen with a breakfast bar and walkout to the backyard. Convenient direct access to the attached double-car garage adds to the home's practicality. The upper level boasts four generously sized bedrooms, including a luxurious primary suite with a bay window, walk-in closet, and spa-inspired 5-piece ensuite. The remaining bedrooms each feature walk-in closets and either a private ensuite or semi-ensuite bath. The finished basement offers outstanding additional living space with two recreation areas, a second kitchen, and an additional bedroom-ideal for extended family, guests, or entertaining. Additional features include central air conditioning, central vacuum, water softener, and alarm system. Located close to top-rated schools, parks, shopping, public transit, and Highway 404, this exceptional home offers the perfect combination of space, comfort, and convenience. Air Conditoner and Furance owned. Water Tank Rental under Enercare *For Additional Property Details Click The Brochure Icon Below*
Under contract
C$1,450,000
22 Castleview Cres, Markham, ON L6C 3C2
3beds
4baths
Single Family Residence
Built in ----
3,978 Square Feet Lot
$-- Zestimate®
C$--/sqft
C$-- HOA
What's special
Elegant finishesHardwood flooringPot lightsCrown mouldingBright eat-in kitchenBreakfast barWalkout to the backyard
- 52 days
- 30
- 1
Zillow last checked:
Listing updated:
Listed by:
ICI SOURCE REAL ASSET SERVICES INC.
Source: TRREB,MLS®#: N13621640 Originating MLS®#: Toronto Regional Real Estate Board
Originating MLS®#: Toronto Regional Real Estate BoardFacts & features
Interior
Bedrooms & bathrooms
- Bedrooms: 3
- Bathrooms: 4
Bedroom
- Level: Second
- Dimensions: 6.52 x 3.81
Bedroom 2
- Level: Second
- Dimensions: 3.36 x 3.3
Bedroom 3
- Level: Second
- Dimensions: 3.54 x 3.92
Bathroom
- Level: Second
- Dimensions: 3.36 x 3.3
Bathroom
- Level: Basement
- Dimensions: 1 x 2.08
Dining room
- Level: Main
- Dimensions: 3.5 x 3.21
Exercise room
- Level: Basement
- Dimensions: 4.52 x 6
Kitchen
- Level: Main
- Dimensions: 3.75 x 4.84
Laundry
- Level: Basement
- Dimensions: 2.61 x 2.06
Living room
- Level: Main
- Dimensions: 3.68 x 4.74
Media room
- Level: Basement
- Dimensions: 7.56 x 3.43
Other
- Level: Basement
- Dimensions: 1.48 x 1.3
Heating
- Forced Air, Gas
Cooling
- Central Air
Appliances
- Included: Water Softener
Features
- Basement: Finished
- Has fireplace: Yes
Interior area
- Living area range: 1500-2000 null
Property
Parking
- Total spaces: 4
- Parking features: Available, Garage Door Opener
- Has garage: Yes
Features
- Stories: 2
- Pool features: None
- Waterfront features: None
Lot
- Size: 3,978 Square Feet
Details
- Parcel number: 030530281
- Other equipment: Air Exchanger
Construction
Type & style
- Home type: SingleFamily
- Property subtype: Single Family Residence
Materials
- Brick
- Foundation: Concrete
- Roof: Asphalt Shingle
Utilities & green energy
- Sewer: Sewer
Community & HOA
Location
- Region: Markham
Financial & listing details
- Annual tax amount: C$6,540
- Date on market: 7/30/2026
Price history
Price history is unavailable.
Public tax history
Tax history is unavailable.
Climate risks
Neighborhood: Cathedral
Nearby schools
GreatSchools rating
No schools nearby
We couldn't find any schools near this home.


Similar homes
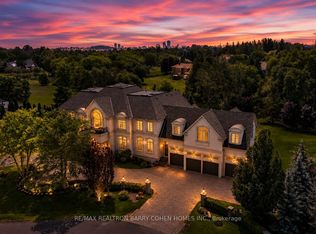
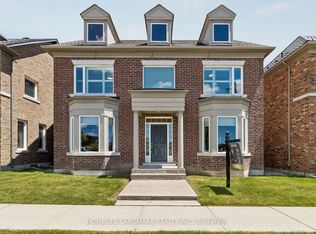
- C$1,499,0006 bd4 ba-- sqft31 Cavalry Trl, Markham, ON L3R 9H3For Sale
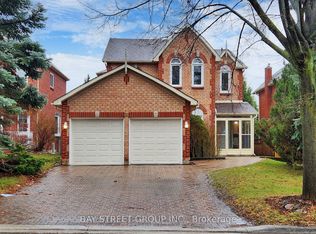 MLS ID #N13770178, BAY STREET GROUP INC.. TRREB
 - C$1,685,0005 bd4 ba-- sqft31 Harper Hill Rd, Markham, ON L6C 3B4For Sale
 MLS ID #N13790566, HOMELIFE BROADWAY REALTY INC.. TRREB
 - C$1,499,0004 bd4 ba-- sqft35 McKennon St, Markham, ON L6E 1H5For Sale
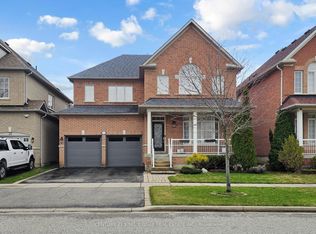 MLS ID #N13766938, CENTURY 21 KING`S QUAY REAL ESTATE INC.. TRREB
 - C$1,368,0005 bd4 ba-- sqft21 Russell Hill Rd, Markham, ON L6C 2L8For Sale
 MLS ID #N13710810, RE/MAX PARTNERS REALTY INC.. TRREB
