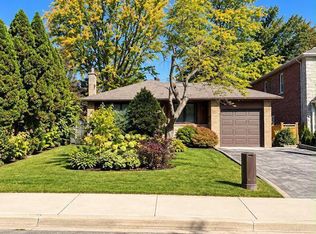
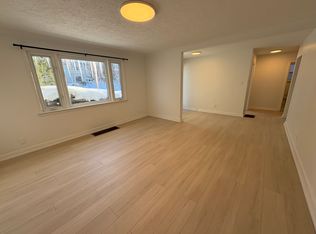
Newly Renovated Detached Home on a generous 50 125 ft lot, features 4+1 bedrooms, 4 bathrooms, and an open-concept layout with large windows that fill the space with natural light. New Furnace and air conditioner. Garage and long driveway with parking for 4 vehicles. Surrounded by impressive million-dollar rebuilt homes, Family-Friendly Neighborhood Within Walking Distance To Henderson Public School, One Of Ontario's Top-Ranked Schools. Close to Yonge Street, community centres, shopping, fine dining, transit, and offers quick access to Highways 407 and 404.
For sale
C$1,699,000
136 Grandview Ave, Markham, ON L3T 1H6
5beds
4baths
Single Family Residence
Built in ----
6,250 Square Feet Lot
$-- Zestimate®
C$--/sqft
C$-- HOA
What's special
Open-concept layout
- 42 days
- 11
- 0
Zillow last checked:
Listing updated:
Listed by:
HOMELIFE LANDMARK REALTY INC.
Source: TRREB,MLS®#: N13864716 Originating MLS®#: Toronto Regional Real Estate Board
Facts & features
Interior
Bedrooms & bathrooms
- Bedrooms: 5
- Bathrooms: 4
Primary bedroom
- Level: Second
- Dimensions: 4.42 x 3.48
Bedroom 2
- Level: Second
- Dimensions: 3.86 x 2.77
Bedroom 3
- Level: Second
- Dimensions: 3.12 x 2.79
Bedroom 4
- Level: Main
- Dimensions: 3.33 x 2.54
Bedroom 5
- Level: Basement
- Dimensions: 3.35 x 2.72
Dining room
- Level: Main
- Dimensions: 4.52 x 3.38
Great room
- Level: Basement
- Dimensions: 4.43 x 3.79
Kitchen
- Level: Basement
- Dimensions: 3.02 x 2.72
Kitchen
- Level: Main
- Dimensions: 4.52 x 3
Laundry
- Level: Basement
- Dimensions: 2.87 x 1.78
Laundry
- Level: Basement
- Dimensions: 2.87 x 1.78
Living room
- Level: Main
- Dimensions: 3.99 x 3.86
Recreation
- Level: Basement
- Dimensions: 3.79 x 3.68
Heating
- Forced Air, Gas
Cooling
- Central Air
Features
- Other
- Basement: Finished
- Has fireplace: Yes
Interior area
- Living area range: 1100-1500 null
Property
Parking
- Total spaces: 4
- Parking features: Private
- Has garage: Yes
Features
- Stories: 1.5
- Pool features: None
- Has view: Yes
- View description: Park/Greenbelt
Lot
- Size: 6,250 Square Feet
- Features: Pie Shaped Lot
Details
- Parcel number: 030200492
Construction
Type & style
- Home type: SingleFamily
- Property subtype: Single Family Residence
Materials
- Other
- Foundation: Concrete Block
- Roof: Asphalt Shingle
Utilities & green energy
- Sewer: Sewer
Community & HOA
Location
- Region: Markham
Financial & listing details
- Annual tax amount: C$7,848
- Date on market: 10/5/2026
Price history
Price history is unavailable.
Public tax history
Tax history is unavailable.
Climate risks
Neighborhood: Thornhill
Nearby schools
GreatSchools rating
No schools nearby
We couldn't find any schools near this home.
Similar homes
- C$1,958,0005 bd4 ba-- sqft35 Geraldton Cres, Toronto, ON M2J 2R5For Sale
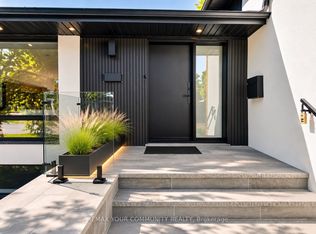 MLS ID #C14164210, REMAX YOUR COMMUNITY REALTY. TRREB
- C$1,498,0005 bd4 ba-- sqft198 Romfield Circuit, Markham, ON L3T 3J1For Sale
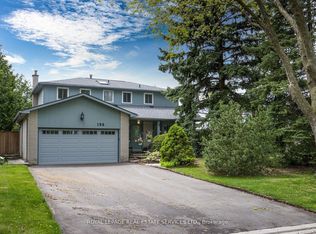 MLS ID #N13793778, ROYAL LEPAGE REAL ESTATE SERVICES LTD.. TRREB
- C$1,399,0006 bd4 ba-- sqft149 Bishop Ave, Toronto, ON M2M 1Z7For Sale
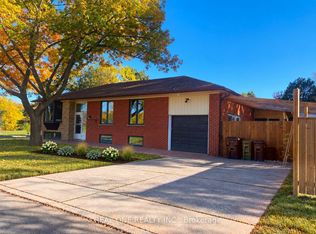 MLS ID #C14100584, REAL ONE REALTY INC.. TRREB
- C$1,598,0004 bd3 ba-- sqft139 Holcolm Rd, Toronto, ON M2N 2E1For Sale
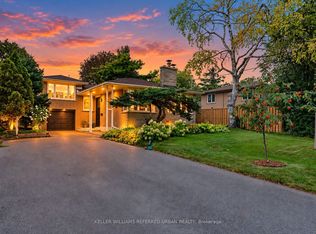 MLS ID #C13797470, KELLER WILLIAMS REFERRED URBAN REALTY. TRREB
