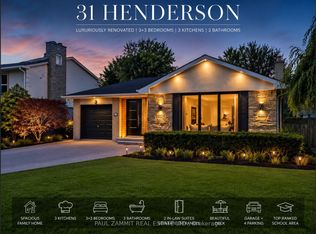
Updated throughout, this raised bungalow sits on a beautiful south-facing lot with 60-foot frontage and offers two front entrances and hardwood and tile flooring on the main level. Seton a quiet crescent in Grandview, with schools, parks and transit nearby. Kitchen with quartz countertops, refaced cabinetry and updated fridge. Pot lights with smart switches, updated light fixtures, a main-level fireplace converted to electric with surround, and custom blinds including several motorized options. All main-level windows replaced; renovated main-level bathroom; custom primary bedroom built-ins incorporating two closets. Updated stair railing sand banister. Fenced backyard with mature trees, deck and pergola. Updated front steps, porch, railing, storm door with retractable screen, basement door and garage door; painted siding. Most work completed 2022; pergola 2024. Near Henderson Avenue PS, Thornhill SS and Grandview Park with playground and seasonal splash pad. TTC at Steeles/Henderson connects to Finch Station; overnight Steeles bus service. Future Planned Steeles Station at Yonge/Steeles on the Yonge North Subway Extension
For sale
C$1,549,000
9 Brightbay Cres, Markham, ON L3T 1C2
4beds
2baths
Single Family Residence
Built in ----
6,885 Square Feet Lot
$-- Zestimate®
C$--/sqft
C$-- HOA
What's special
Two front entrancesKitchen with quartz countertopsRefaced cabinetryUpdated fridgeUpdated light fixturesAll main-level windows replacedRenovated main-level bathroom
- 12 days
- 23
- 1
Zillow last checked:
Listing updated:
Listed by:
ROYAL LEPAGE TERREQUITY REALTY
Source: TRREB,MLS®#: N14110562 Originating MLS®#: Toronto Regional Real Estate Board
Facts & features
Interior
Bedrooms & bathrooms
- Bedrooms: 4
- Bathrooms: 2
Primary bedroom
- Level: Main
- Dimensions: 4.3 x 3.42
Bedroom 2
- Level: Main
- Dimensions: 4.35 x 2.87
Dining room
- Level: Main
- Dimensions: 3.09 x 3
Kitchen
- Level: Main
- Dimensions: 3.91 x 3.71
Living room
- Level: Main
- Dimensions: 5.53 x 3.63
Heating
- Forced Air, Gas
Cooling
- Central Air
Features
- Other, Primary Bedroom - Main Floor
- Basement: Separate Entrance,Finished
- Has fireplace: Yes
- Fireplace features: Electric, Wood Burning
Interior area
- Living area range: 1100-1500 null
Video & virtual tour
Property
Parking
- Total spaces: 6
- Parking features: Private
- Has garage: Yes
Features
- Patio & porch: Deck, Porch
- Exterior features: Privacy
- Pool features: None
Lot
- Size: 6,885 Square Feet
- Features: Public Transit, Library, Rec./Commun.Centre, School, Irregular Lot
Details
- Parcel number: 030190027
Construction
Type & style
- Home type: SingleFamily
- Architectural style: Bungalow-Raised
- Property subtype: Single Family Residence
Materials
- Aluminum Siding, Brick
- Foundation: Concrete
- Roof: Asphalt Shingle
Utilities & green energy
- Sewer: Sewer
Community & HOA
Location
- Region: Markham
Financial & listing details
- Annual tax amount: C$8,207
- Date on market: 10/23/2026
Price history
Price history is unavailable.
Public tax history
Tax history is unavailable.
Climate risks
Neighborhood: Thornhill
Nearby schools
GreatSchools rating
No schools nearby
We couldn't find any schools near this home.
Similar homes
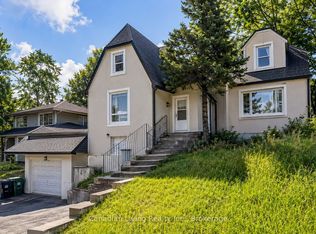
- C$1,698,0003 bd3 ba-- sqft4 Michigan Dr, Toronto, ON M2M 3J1For Sale
 MLS ID #C14150398, REAL BROKER ONTARIO LTD.. TRREB
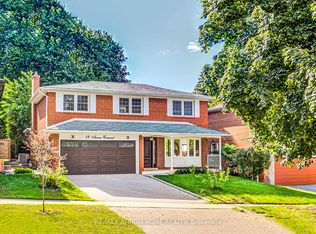
- C$1,590,0004 bd3 ba-- sqft17 Athabaska Ave, Toronto, ON M2M 2T6For Sale
 MLS ID #C14138662, CENTURY 21 NEW CONCEPT. TRREB
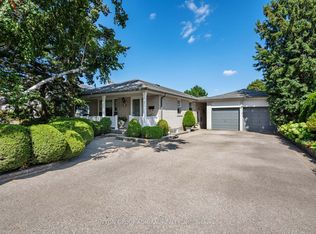
- C$1,549,0004 bd2 ba-- sqft143 Dudley Ave, Markham, ON L3T 2E5For Sale
 MLS ID #N13717728, SUTTON GROUP-ADMIRAL REALTY INC.. TRREB
- C$1,499,0006 bd5 ba-- sqft164 Steeles Ave E, Markham, ON L3T 1A5For Sale
 MLS ID #N13764198, HOMELIFE/BAYVIEW REALTY INC.. TRREB
