Welcome to registered multiplex 95 Steeles Ave E, Lots of opportunities, Investment property, Minimum Income of $8200 per month, Can be used as commercial/business in comply with Zoning by-law. This investment property features 4 self-contained units (two 2-bedroom and two 1-bedroom units) and 6 parking spaces. An excellent opportunity for an investor, owner-occupier, or professional looking for a property with multiple income streams and potential for a home-based or professional office use, offering potential positive cash flow and an attractive investment profile. Prime location on a major arterial road with excellent visibility and accessibility. Steps to the future Yonge/Steeles Subway Station, and close to Centerpoint Mall, grocery stores, restaurants, schools, public transit and other amenities. Recent upgrades include mostly new kitchen appliances, A/C (2023), heat pumps (2026), south roof section (2025), and north roof section (2020). Perfect for home office, rental/investment, health professional office, daycare and other permitted uses.
For sale
C$1,508,000
95 Steeles Ave E, Toronto, ON M2M 3Y4
6beds
5baths
Single Family Residence
Built in ----
5,512 Square Feet Lot
$-- Zestimate®
C$--/sqft
C$-- HOA
What's special
Mostly new kitchen appliances
- 70 days
- 3
- 0
Zillow last checked:
Listing updated:
Listed by:
AIMHOME REALTY INC.
Source: TRREB,MLS®#: C13665184 Originating MLS®#: Toronto Regional Real Estate Board
Originating MLS®#: Toronto Regional Real Estate BoardFacts & features
Interior
Bedrooms & bathrooms
- Bedrooms: 6
- Bathrooms: 5
Primary bedroom
- Description: Primary Bedroom
- Level: Ground
- Area: 16.67 Square Meters
- Area source: Other
- Dimensions: 5.21 x 3.20
Bedroom 2
- Description: Bedroom 2
- Level: Ground
- Area: 10.88 Square Meters
- Area source: Other
- Dimensions: 3.40 x 3.20
Bedroom 3
- Description: Bedroom 3
- Level: Ground
- Area: 0 Square Meters
- Area source: Other
Bedroom 4
- Description: Bedroom 4
- Level: Basement
- Area: 0 Square Meters
- Area source: Other
Bedroom 5
- Description: Bedroom 5
- Level: Basement
- Area: 0 Square Meters
- Area source: Other
Kitchen
- Description: Kitchen
- Level: Ground
- Area: 10.24 Square Meters
- Area source: Other
- Dimensions: 3.94 x 2.60
Heating
- Forced Air, Gas
Cooling
- Central Air
Features
- Flooring: Carpet Free
- Basement: Apartment,Finished
- Has fireplace: No
Interior area
- Living area range: 1500-2000 null
Property
Parking
- Total spaces: 5
- Parking features: Private
- Has garage: Yes
Features
- Pool features: None
Lot
- Size: 5,512 Square Feet
Details
- Parcel number: 100320010
Construction
Type & style
- Home type: SingleFamily
- Architectural style: Bungalow
- Property subtype: Single Family Residence
Materials
- Stucco (Plaster)
- Foundation: Concrete Block
- Roof: Asphalt Shingle
Utilities & green energy
- Sewer: Sewer
Community & HOA
Location
- Region: Toronto
Financial & listing details
- Annual tax amount: C$7,775
- Date on market: 8/12/2026
Price history
Price history is unavailable.
Public tax history
Tax history is unavailable.
Climate risks
Neighborhood: Newtonbrook East
Nearby schools
GreatSchools rating
No schools nearby
We couldn't find any schools near this home.


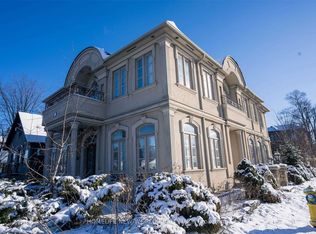
Similar homes
- C$1,399,0005 bd3 ba-- sqft108 Steeles Ave E, Markham, ON L3T 1A4For Sale
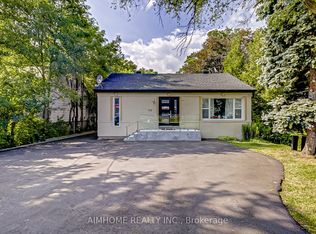 MLS ID #N13674216, AIMHOME REALTY INC.. TRREB
 - C$1,478,0006 bd4 ba-- sqft31 Henderson Ave, Markham, ON L3T 2K5For Sale
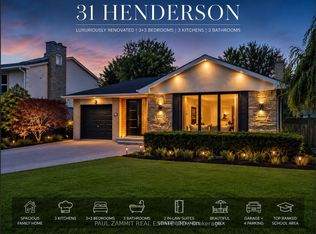 MLS ID #N13614238, PAUL ZAMMIT REAL ESTATE LTD.. TRREB
 - C$1,598,0006 bd4 ba-- sqft22 Pining Rd, Markham, ON L3T 5N6For Sale
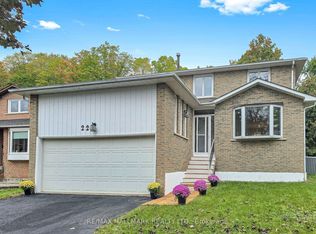 MLS ID #N13856832, RE/MAX HALLMARK REALTY LTD.. TRREB
 - C$1,359,0004 bd2 ba-- sqft305 Pleasant Ave, Toronto, ON M2R 2R2For Sale
 MLS ID #C13618662, RIGHT AT HOME REALTY INC.. TRREB
