Rare 5-bedroom home in the heart of Centennial with a legal 2 bedroom basement apartment and separate main floor suite with private entrance. Beautifully renovated detached home offering over 4,000 sq ft of finished living space, including a newly updated legal basement apartment. The main floor features a bright open-concept layout with hardwood floors, pot lights, and a renovated kitchen with a large stone island, stainless steel appliances, and plenty of space for entertaining. The main floor bedroom/suite is perfect for in-laws, extended family, or a home-based business setup. Upstairs offers 4 spacious bedrooms including a large primary bedroom with double closets and an updated ensuite. Great setup for large or multi-generational families. Located in one of Scarborough's most desirable family neighbourhoods, close to top-rated schools, U of T Scarborough, parks, TTC, GO Station, Hwy 401, Lake Ontario, and waterfront trails. Photos are from a previous listing.
For sale
C$1,649,000
124 Bathgate Dr, Toronto, ON M1C 1T5
7beds
4baths
Single Family Residence
Built in ----
6,655 Square Feet Lot
$-- Zestimate®
C$--/sqft
C$-- HOA
What's special
Bright open-concept layoutHardwood floorsPot lightsRenovated kitchenLarge stone islandStainless steel appliancesUpdated ensuite
- 49 days |
- 9 |
- 0 |
Zillow last checked:
Listing updated:
Listed by:
REALTY ONE GROUP REVEAL
Source: TRREB,MLS®#: E13417996 Originating MLS®#: Toronto Regional Real Estate Board
Originating MLS®#: Toronto Regional Real Estate BoardFacts & features
Interior
Bedrooms & bathrooms
- Bedrooms: 7
- Bathrooms: 4
Primary bedroom
- Level: Second
- Dimensions: 3.94 x 5.19
Bedroom
- Level: Basement
- Dimensions: 4.09 x 4.41
Bedroom 2
- Level: Second
- Dimensions: 4.14 x 5.51
Bedroom 2
- Level: Basement
- Dimensions: 3.83 x 2.98
Bedroom 3
- Level: Basement
- Dimensions: 2.98 x 2.98
Bedroom 3
- Level: Second
- Dimensions: 4.1 x 4.31
Bedroom 4
- Level: Second
- Dimensions: 3.72 x 3.22
Bedroom 5
- Level: Main
- Dimensions: 4.07 x 3.74
Dining room
- Level: Main
- Dimensions: 5.15 x 4.18
Kitchen
- Level: Main
- Dimensions: 5.93 x 3.36
Kitchen
- Level: Basement
- Dimensions: 6.8 x 4.26
Laundry
- Level: Second
- Dimensions: 1.5 x 3
Laundry
- Level: Basement
- Dimensions: 2 x 3.2
Living room
- Level: Basement
- Dimensions: 3.82 x 2.05
Living room
- Level: Main
- Dimensions: 3.91 x 5.95
Heating
- Forced Air, Gas
Cooling
- Central Air
Features
- Central Vacuum
- Flooring: Accessory Apartment, Carpet Free
- Basement: Apartment
- Has fireplace: Yes
- Fireplace features: Wood Burning
Interior area
- Living area range: 2500-3000 null
Property
Parking
- Total spaces: 4
- Parking features: Private Double, Garage Door Opener
- Has garage: Yes
Features
- Stories: 2
- Pool features: None
Lot
- Size: 6,655 Square Feet
- Features: Park, School, School Bus Route
Details
- Parcel number: 062250083
Construction
Type & style
- Home type: SingleFamily
- Property subtype: Single Family Residence
Materials
- Brick
- Foundation: Concrete Block
- Roof: Asphalt Shingle
Utilities & green energy
- Sewer: Sewer
Community & HOA
Location
- Region: Toronto
Financial & listing details
- Annual tax amount: C$6,631
- Date on market: 6/9/2026
REALTY ONE GROUP REVEAL
REALTY ONE GROUP REVEAL
By pressing Contact Agent, you agree that the real estate professional identified above may call/text you about your search, which may involve use of automated means and pre-recorded/artificial voices. You don't need to consent as a condition of buying any property, goods, or services. Message/data rates may apply. You also agree to our Terms of Use. Zillow does not endorse any real estate professionals. We may share information about your recent and future site activity with your agent to help them understand what you're looking for in a home.
Price history
Price history is unavailable.
Public tax history
Tax history is unavailable.
Climate risks
Neighborhood: Centennial Scarborough
Nearby schools
GreatSchools rating
No schools nearby
We couldn't find any schools near this home.
- C$--4 bd6 ba2.5k sqft6 Ivan Rd, Toronto, ON M1C1V2Off Market
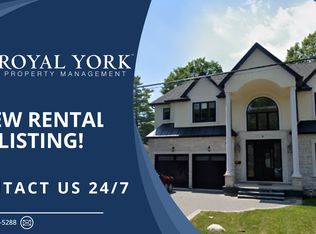
- C$1,7502 bd1 ba-- sqft37 Acheson Blvd #BASEMENT, Toronto, ON M1C3C4For Rent

- C$--1 bd1 ba1k sqft165 Bathgate Dr #2, Toronto, ON M1C1T4Off Market
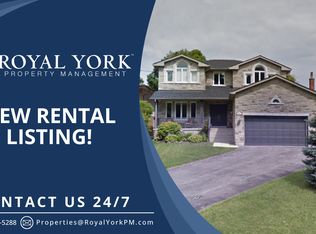
- C$1,125,0004 bd2 ba-- sqft27 Clyde Rd, Toronto, ON M1C1T8For Sale
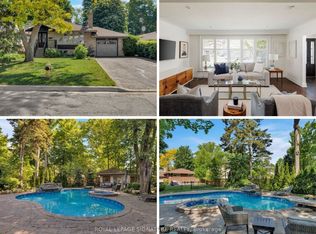
- C$--4 bd4 ba2k sqft214 Centennial Rd, Toronto, ON M1C1Z9Off Market
- C$---- bd-- ba-- sqft2 Feagan Dr, Toronto, ON M1C3B7Off Market
- C$1,799,0003 bd3 ba-- sqft72 Meadowvale Rd, Toronto, ON M1C1S1For Sale
- C$1,050,0005 bd3 ba-- sqft2 Cedarview Dr, Toronto, ON M1C2K6For Sale
Similar homes
- C$1,649,9004 bd4 ba-- sqft37 Johnston Ave, Toronto, ON M2N 1G9For Sale
 MLS ID #C13613674, ROYAL LEPAGE REAL ESTATE SERVICES LTD.. TRREB
 - C$1,328,0004 bd4 ba-- sqft7 Chapais Cres, Toronto, ON M1C 2C3For Sale
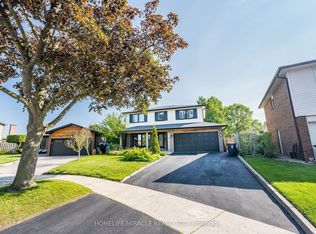 MLS ID #E13053754, HOMELIFE/MIRACLE REALTY LTD. TRREB
 - C$1,695,0007 bd6 ba-- sqft8 Mackeller Ct, Ajax, ON L1T 0G2For Sale
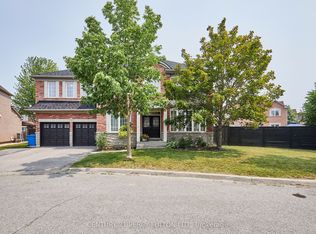 MLS ID #E13591410, CENTURY 21 PERCY FULTON LTD.. TRREB
 - C$1,799,9004 bd5 ba-- sqft467 Oakwood Dr, Pickering, ON L1W 2M8For Sale
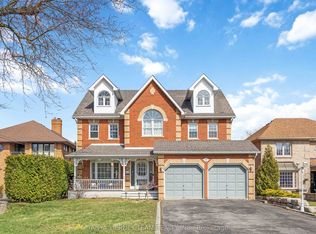 MLS ID #E13116854, TANYA TIERNEY TEAM REALTY INC.. TRREB
 - C$1,599,9995 bd4 ba-- sqft34 Raynes Cres, Toronto, ON M1V 3V7For SaleMLS ID #E13441690, CENTURY 21 ATRIA REALTY INC.. TRREB
- C$1,568,0006 bd3 ba-- sqft208 Betty Ann Dr, Toronto, ON M2R 1A7For SaleMLS ID #C13586946, HARVEY KALLES REAL ESTATE LTD.. TRREB
- C$1,349,9006 bd5 ba-- sqft1856 Rosebank Rd, Pickering, ON L1V 6Y1For SaleMLS ID #E13226300, ROYAL HERITAGE REALTY LTD.. TRREB
- C$1,449,9994 bd4 ba-- sqft5 Anson Ave, Toronto, ON M1M 1X2For SaleMLS ID #E13563478, ROYAL LEPAGE VISION REALTY. TRREB
- C$2,088,8005 bd5 ba-- sqft1872 Appleview Rd, Pickering, ON L1V 1T8For SaleMLS ID #E13415474, RE/MAX METROPOLIS REALTY. TRREB
- C$1,479,0007 bd4 ba-- sqft132 Stilecroft Dr, Toronto, ON M3J 1A9For SaleMLS ID #W13564600, RE/MAX REALTRON REALTY INC.. TRREB
- C$1,788,0004 bd3 ba-- sqft43 Viamede Cres, Toronto, ON M2K 2A7For SaleMLS ID #C13426266, ROYAL LEPAGE SIGNATURE REALTY. TRREB
- C$1,899,0004 bd5 ba-- sqft50 Dorset Rd, Toronto, ON M1M 2S7For SaleMLS ID #E13507300, CENTURY 21 LEADING EDGE REALTY INC.. TRREB
- C$1,525,0004 bd3 ba-- sqft28 Manadon Dr, Toronto, ON M2M 1W6For SaleMLS ID #C13231100, CENTURY 21 HERITAGE GROUP LTD.. TRREB
- C$1,388,0005 bd4 ba-- sqft606 Annland St, Pickering, ON L1W 1A7For SaleMLS ID #E13175970, RE/MAX REALTRON REALTY INC.. TRREB
- C$1,688,0006 bd5 ba-- sqft502 Apple Blossom Dr, Vaughan, ON L4J 9A3For SaleMLS ID #N13519562, SUTTON GROUP-ADMIRAL REALTY INC.. TRREB
- C$1,187,0004 bd3 ba-- sqft561 Cattail Ct, Pickering, ON L1V 6A2For SaleMLS ID #E13494064, RE/MAX ROUGE RIVER REALTY LTD.. TRREB
- C$999,0004 bd2 ba-- sqft3 Kingsmere Cres, Toronto, ON M1M 3B2For SaleMLS ID #E13171930, Signature Elite Realty Ltd.. TRREB
- C$899,0004 bd3 ba-- sqft111 Knowles Dr, Toronto, ON M1X 1T4For SaleMLS ID #E13551238, HOMELIFE LANDMARK REALTY INC.. TRREB
- C$1,249,0005 bd3 ba-- sqft38 Vineyard Ave, Whitby, ON L1P 1X5For SaleMLS ID #E13612236, Royal LePage Our Neighbourhood Realty. TRREB
- C$2,125,0006 bd4 ba-- sqft898 Baylawn Dr, Pickering, ON L1X 2N7For SaleMLS ID #E13520716, CENTURY 21 PERCY FULTON LTD.. TRREB
