Welcome to 50 Dorset Road, a luxurious retreat in the heart of Cliffcrest Village. This exceptional home offers, an open, bright, beautifully crafted living space, designed for comfort, style, and effortless entertaining. Step inside to a spacious open-concept main floor, where natural light pours in, highlighting the expansive kitchen with a massive center island the perfect gathering spot for family and friends. High-end Frigidaire professional appliances, including a six-burner gas stove with a built-in air fryer and a separate double oven, make this kitchen a dream for any culinary enthusiast. Every detail has been thoughtfully curated to elevate your lifestyle. Upstairs, the primary suite is a private sanctuary, offering stunning views of Lake Ontario, a generous walk-in closet, and a beautifully designed ensuite that invites relaxation. All bedrooms share in the view of Lake Ontario. With multiple bathrooms on this level, busy mornings become a breeze. Modern finishes and thoughtful touches can be found throughout, adding to the homes elegant and functional design. The fully finished basement provides incredible versatility it can be transformed into a separate suite for extended family or an income-generating rental. Additionally, the detached garage is full of potential, it could be reimagined into a 1,100 sq. ft. two-story accessory dwelling ideal for a multigenerational living arrangement or additional rental income. Plus, with generous government incentives, making this vision a reality has never been easier. The main garage has double-height ceilings that could also accommodate a lofted storage space or even a car lift for extra vehicle storage. Location is everything, and this home delivers! Just moments from Bluffers Park, top-rated schools, shopping, and essential amenities, you'll have everything you need right at your doorstep. Don't miss this rare opportunity to own a stunning home in one of the area's most desirable neighborhoods.
For sale
C$1,899,000
50 Dorset Rd, Toronto, ON M1M 2S7
4beds
5baths
Single Family Residence
Built in ----
5,320 Square Feet Lot
$-- Zestimate®
C$--/sqft
C$-- HOA
What's special
- 78 days
- 15
- 1
Zillow last checked:
Listing updated:
Listed by:
CENTURY 21 LEADING EDGE REALTY INC.
Source: TRREB,MLS®#: E13507300 Originating MLS®#: Toronto Regional Real Estate Board
Originating MLS®#: Toronto Regional Real Estate BoardFacts & features
Interior
Bedrooms & bathrooms
- Bedrooms: 4
- Bathrooms: 5
Primary bedroom
- Level: Second
- Dimensions: 5.7 x 4.72
Bedroom 2
- Level: Second
- Dimensions: 4.37 x 3.85
Bedroom 3
- Level: Second
- Dimensions: 4.18 x 3.75
Bedroom 4
- Level: Second
- Dimensions: 3.3 x 3.03
Dining room
- Level: Ground
- Dimensions: 4.87 x 2.25
Kitchen
- Level: Ground
- Dimensions: 5.62 x 4.44
Living room
- Level: Ground
- Dimensions: 7.14 x 4.39
Recreation
- Level: Basement
- Dimensions: 10.89 x 5.36
Recreation
- Level: Basement
- Dimensions: 10.89 x 5.36
Heating
- Forced Air, Gas
Cooling
- Central Air
Appliances
- Included: Built-In Oven, Instant Hot Water
Features
- In-Law Capability
- Flooring: Carpet Free
- Basement: Finished,Separate Entrance
- Has fireplace: No
Interior area
- Living area range: 2000-2500 null
Property
Parking
- Total spaces: 6
- Parking features: Private Double, Private, Garage Door Opener
- Has garage: Yes
Features
- Stories: 2
- Exterior features: Landscaped, Privacy
- Pool features: None
- Has view: Yes
- View description: Lake
- Has water view: Yes
- Water view: Lake
- Waterfront features: None
Lot
- Size: 5,320 Square Feet
- Topography: Flat
Details
- Parcel number: 064140174
Construction
Type & style
- Home type: SingleFamily
- Property subtype: Single Family Residence
Materials
- Stucco (Plaster)
- Foundation: Poured Concrete
- Roof: Asphalt Shingle
Utilities & green energy
- Sewer: Sewer
Community & HOA
Location
- Region: Toronto
Financial & listing details
- Annual tax amount: C$8,393
- Date on market: 6/30/2026
Price history
Price history is unavailable.
Public tax history
Tax history is unavailable.
Climate risks
Neighborhood: Cliffcrest
Nearby schools
GreatSchools rating
No schools nearby
We couldn't find any schools near this home.


Similar homes
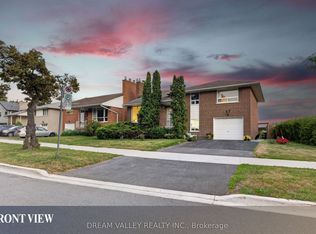
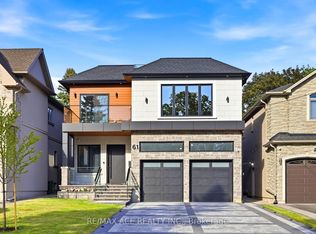
- C$1,995,0004 bd5 ba-- sqft90 Johnston Ave, Toronto, ON M2N 1H2For Sale
 MLS ID #C13795108, ROYAL LEPAGE SIGNATURE REALTY. TRREB
 - C$1,850,0006 bd5 ba-- sqft53 Saugeen Cres, Toronto, ON M1K 3M8For Sale
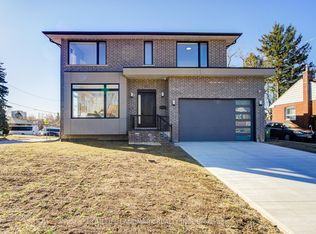 MLS ID #E12932230, HOMELIFE LANDMARK REALTY INC.. TRREB
 - C$2,289,0004 bd4 ba-- sqft17 Haig Ave #B, Toronto, ON M1N 2W2For Sale
 MLS ID #E13770032, KELLER WILLIAMS ADVANTAGE REALTY. TRREB
 - C$2,649,0005 bd5 ba-- sqft46 Sunnypoint Cres, Toronto, ON M1M 1B9For Sale
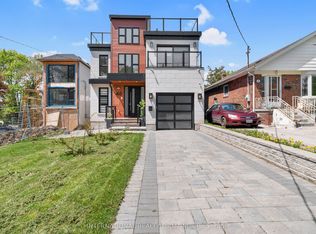 MLS ID #E13516650, INTERNATIONAL REALTY FIRM, INC.. TRREB
