Charming detached 1 1/2 storey home situated on a spacious, long lot in the highly desirable Cliffcrest community, south of Kingston Road. Perfect for a new family to love and make their own, this residence offers 2 bright bedrooms, 1 bathroom, and an unspoiled basement waiting for your personal touch. This property presents an incredible opportunity to make this home truly yours and is ready for a refresh to suit your personal style. Enjoy an expansive, sun-filled backyard that provides exceptional outdoor living space. Parking is abundant with a long private drive capable of accommodating multiple cars. Set in an unbeatable location just minutes away from Bluffer's Park and within walking distance to the local beach and Scarborough Bluffs. Excellent nearby schools, local amenities, restaurants and convenient TTC access complete this wonderful offering.
For sale
C$779,000
76 Harewood Ave, Toronto, ON M1M 2R3
2beds
1baths
Single Family Residence
Built in ----
5,320 Square Feet Lot
$-- Zestimate®
C$--/sqft
C$-- HOA
What's special
Spacious long lotExpansive sun-filled backyardExceptional outdoor living space
- 1 day |
- 17 |
- 0 |
Zillow last checked:
Listing updated:
Listed by:
Signature Elite Realty Ltd.
Source: TRREB,MLS®#: E13671744 Originating MLS®#: Toronto Regional Real Estate Board
Originating MLS®#: Toronto Regional Real Estate BoardFacts & features
Interior
Bedrooms & bathrooms
- Bedrooms: 2
- Bathrooms: 1
Bedroom
- Level: Second
- Dimensions: 3.64 x 2.74
Bedroom 2
- Level: Second
- Dimensions: 3.22 x 3
Dining room
- Level: Main
- Dimensions: 3.37 x 2.74
Kitchen
- Level: Main
- Dimensions: 4.44 x 2.23
Living room
- Level: Main
- Dimensions: 4.73 x 4.1
Other
- Level: Basement
- Dimensions: 7.06 x 6.93
Heating
- Forced Air, Gas
Cooling
- Central Air
Features
- None
- Basement: Full
- Has fireplace: No
Interior area
- Living area range: 700-1100 null
Property
Parking
- Total spaces: 3
- Parking features: Private
Features
- Stories: 1.5
- Patio & porch: Deck, Porch
- Pool features: None
Lot
- Size: 5,320 Square Feet
- Features: Fenced Yard, Park, Beach, Rec./Commun.Centre, Public Transit, School
Details
- Additional structures: Shed, Fence - Full, Gazebo
- Parcel number: 064150461
Construction
Type & style
- Home type: SingleFamily
- Property subtype: Single Family Residence
Materials
- Aluminum Siding
- Foundation: Concrete Block
- Roof: Shingle
Utilities & green energy
- Sewer: Sewer
Community & HOA
Location
- Region: Toronto
Financial & listing details
- Annual tax amount: C$4,336
- Date on market: 8/13/2026
Price history
Price history is unavailable.
Public tax history
Tax history is unavailable.
Climate risks
Neighborhood: Cliffcrest
Nearby schools
GreatSchools rating
No schools nearby
We couldn't find any schools near this home.
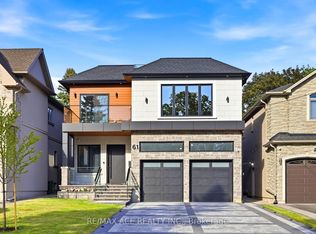
- C$2,588,0007 bd7 ba-- sqft61 Harewood Ave, Toronto, ON M1M2R4For Sale
- C$1,5002 bd1 ba-- sqft159 Brooklawn Ave #BASEMENT, Toronto, ON M1M2P8For Rent

- C$998,0003 bd2 ba-- sqft79 Neilson Ave, Toronto, ON M1M2S5For Sale

- C$1,7001 bd1 ba-- sqft2831 Kingston Rd #A5, Toronto, ON M1M1N2For Rent
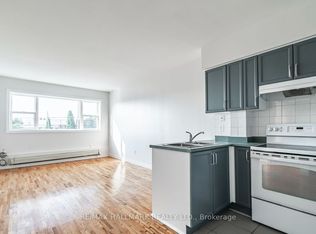
- C$--2 bd1 ba750 sqft91 Neilson Ave #2, Toronto, ON M1M2S6Off Market
- C$799,0003 bd3 ba-- sqft60 Dorset Rd, Toronto, ON M1M2S7For Sale
- C$968,0004 bd2 ba-- sqft99 Neilson Ave E, Toronto, ON M1M2S6For Sale
- C$1,899,0004 bd5 ba-- sqft50 Dorset Rd, Toronto, ON M1M2S7For Sale
Similar homes
- C$799,0003 bd3 ba-- sqft60 Dorset Rd, Toronto, ON M1M 2S7For Sale
 MLS ID #E13670000, RE/MAX REALTRON REALTY INC.. TRREB
 - C$739,0002 bd2 ba-- sqft138 Gradwell Dr, Toronto, ON M1M 2N2For Sale
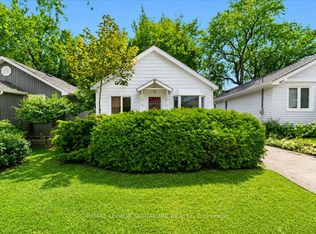 MLS ID #E13636262, ROYAL LEPAGE SIGNATURE REALTY. TRREB
 - C$998,0003 bd2 ba-- sqft79 Neilson Ave, Toronto, ON M1M 2S5For SaleMLS ID #E13669044, HOMELIFE/CIMERMAN REAL ESTATE LIMITED. TRREB
- C$749,0002 bd1 ba-- sqft10 Thatcher Ave, Toronto, ON M1M 2M2For Sale
 MLS ID #E13636132, ROYAL LEPAGE REAL ESTATE SERVICES LTD.. TRREB
 - C$749,9993 bd2 ba-- sqft31 Allister Ave, Toronto, ON M1M 3L1For SaleMLS ID #E13615912, REMAX YOUR COMMUNITY REALTY. TRREB
- C$896,0003 bd2 ba-- sqft155 Phyllis Ave, Toronto, ON M1M 1Y5For SaleMLS ID #E13656884, ROYAL LEPAGE TERREQUITY REALTY. TRREB
- C$799,9993 bd2 ba-- sqft43 Heale Ave, Toronto, ON M1N 3X6For SaleMLS ID #E13636866, Royal LePage Real Estate Associates. TRREB
- C$779,8005 bd3 ba-- sqft39 Magnolia Ave, Toronto, ON M1K 3K3For SaleMLS ID #E13601962, RE/MAX GOLD REALTY INC.. TRREB
- C$749,9004 bd3 ba-- sqft418 Midland Ave, Toronto, ON M1N 4A5For SaleMLS ID #E13608320, RE/MAX REALTRON REALTY INC.. TRREB
- C$599,8884 bd2 ba-- sqft1 McIntosh St, Toronto, ON M1N 3Y3For SaleMLS ID #E13673112, WORLD CLASS REALTY POINT. TRREB
- C$839,0004 bd2 ba-- sqft38 Lombardy Cres, Toronto, ON M1K 4N8For SaleMLS ID #E13639058, RE/MAX ROUGE RIVER REALTY LTD.. TRREB
- C$889,9004 bd2 ba-- sqft38 Fenwood Hts, Toronto, ON M1M 2V8For SaleMLS ID #E13495866, SUTTON GROUP-ADMIRAL REALTY INC.. TRREB
- C$769,0003 bd2 ba-- sqft62 Porchester Dr, Toronto, ON M1J 2R5For SaleMLS ID #E13629548, INTERNATIONAL REALTY FIRM, INC.. TRREB
- C$699,999-- bd-- ba-- sqft83 Brooklawn Ave, Toronto, ON M1M 2P7For SaleMLS ID #E13627670, RE/MAX ACE REALTY INC.. TRREB
- C$699,999-- bd-- ba-- sqft79 Brooklawn Ave, Toronto, ON M1M 2P7For SaleMLS ID #E13627652, RE/MAX ACE REALTY INC.. TRREB
- C$824,9003 bd1 ba-- sqft9 Martindale Rd, Toronto, ON M1M 2B6For SaleMLS ID #E13466388, RE/MAX ALL-STARS REALTY INC.. TRREB
- C$699,999-- bd-- ba-- sqft75 Brooklawn Ave, Toronto, ON M1M 2P7For SaleMLS ID #E13627624, RE/MAX ACE REALTY INC.. TRREB
- C$640,0002 bd1 ba-- sqft99 Eastville Ave, Toronto, ON M1M 2N8For SaleMLS ID #E13483240, RE/MAX HALLMARK FIRST GROUP REALTY LTD.. TRREB
- C$739,9004 bd3 ba-- sqft2472 Eglinton Ave E #Townhouse 19, Toronto, ON M1K 5J9For SaleMLS ID #E13666414, ROYAL HERITAGE REALTY LTD.. TRREB
- C$999,0003 bd2 ba-- sqft27 Eastville Ave, Toronto, ON M1M 2N6For SaleMLS ID #E13650420, ROYAL LEPAGE VISION REALTY. TRREB
