Welcome to Cliffcrest - Where Location, Lifestyle & Pride of Ownership Come Together. A beautifully maintained & charming home awaits in the prestigious Cliffcrest community, one of Scarborough's most sought-after neighbourhoods. Set on a substantial 40 x 133 ft lot, this inviting property combines timeless charm, beautiful landscaping, and an exceptional South Scarborough location. Nestled south of Kingston Rd, this carpet-free home has been lovingly cared for with an evident sense of pride of ownership. From the gorgeous curb appeal and mature landscaping to the abundance of flowers and shrubs, the property welcomes you with warmth from the moment you arrive. The home features several important updates, including a 2020 furnace,2015 roof (30 yr warranty), 2014 plumbing upgrades and 200amp electrical service, 2014high-efficiency windows (lifetime transferable warranty). The sliding door provides a seamless connection to the gorgeous backyard, offering a wonderful setting for outdoor enjoyment, gardening, entertaining, or simply relaxing. Beyond the home itself, enjoy the sense of community that makes Cliffcrest so special - a vibrant, mature, and family-friendly locale with wonderful neighbours and a welcoming atmosphere. Just minutes from the Scarborough Bluffs, Lake Ontario waterfront, Bluffers Park Marina, scenic walking and cycling trails, Guildwood GO Station, TTC, parks, shopping, hwy401, restaurants, & everyday amenities, close at hand. Move-in ready, this is your opportunity to live in a home that truly reflects your own style and vision; one that you'll be proud to call your own.
For sale
C$998,000
79 Neilson Ave, Toronto, ON M1M 2S5
3beds
2baths
Single Family Residence
Built in ----
5,320 Square Feet Lot
$-- Zestimate®
C$--/sqft
C$-- HOA
What's special
Timeless charmBeautiful landscapingGorgeous curb appealMature landscapingGorgeous backyard
- 53 days
- 10
- 0
Zillow last checked:
Listing updated:
Listed by:
HOMELIFE/CIMERMAN REAL ESTATE LIMITED
Source: TRREB,MLS®#: E13669044 Originating MLS®#: Toronto Regional Real Estate Board
Originating MLS®#: Toronto Regional Real Estate BoardFacts & features
Interior
Bedrooms & bathrooms
- Bedrooms: 3
- Bathrooms: 2
Primary bedroom
- Level: Ground
- Dimensions: 2.79 x 4.38
Bedroom 2
- Level: Ground
- Dimensions: 2.67 x 2.75
Bedroom 3
- Level: Lower
- Dimensions: 2.79 x 2.76
Bathroom
- Level: Ground
- Dimensions: 1.45 x 1.92
Other
- Level: Lower
- Dimensions: 2.34 x 2.25
Dining room
- Level: Ground
- Dimensions: 2.79 x 2.69
Kitchen
- Level: Ground
- Dimensions: 2.67 x 5.71
Laundry
- Level: Lower
- Dimensions: 2.67 x 2.49
Living room
- Level: Ground
- Dimensions: 3.11 x 4.14
Recreation
- Level: Lower
- Dimensions: 5.55 x 6.24
Heating
- Forced Air, Gas
Cooling
- Central Air
Appliances
- Included: Water Heater
Features
- Primary Bedroom - Main Floor
- Flooring: Carpet Free
- Basement: Separate Entrance,Walk-Out Access,Finished
- Has fireplace: No
Interior area
- Living area range: 700-1100 null
Property
Parking
- Total spaces: 2
- Parking features: Private
Features
- Pool features: None
Lot
- Size: 5,320 Square Feet
- Features: Fenced Yard, Greenbelt/Conservation, Library, Marina, Public Transit, School
Details
- Additional structures: Fence - Full, Garden Shed
- Parcel number: 064140155
Construction
Type & style
- Home type: SingleFamily
- Architectural style: Bungalow
- Property subtype: Single Family Residence
Materials
- Brick
- Foundation: Concrete
- Roof: Shingle
Utilities & green energy
- Sewer: Sewer
Community & HOA
Location
- Region: Toronto
Financial & listing details
- Annual tax amount: C$4,667
- Date on market: 8/12/2026
Price history
Price history is unavailable.
Public tax history
Tax history is unavailable.
Climate risks
Neighborhood: Cliffcrest
Nearby schools
GreatSchools rating
No schools nearby
We couldn't find any schools near this home.

Similar homes
- C$998,0003 bd2 ba-- sqft2 Four Oaks Gate, Toronto, ON M4J 2X2For Sale
 MLS ID #E13818124, REMAX YOUR COMMUNITY REALTY. TRREB
 - C$979,0003 bd2 ba-- sqft54 Roseheath Ave, Toronto, ON M4C 3P5For Sale
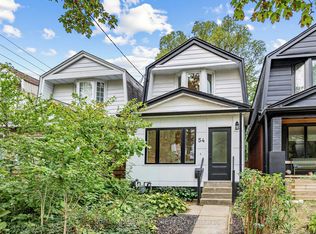 MLS ID #E13850374, ROYAL LEPAGE SIGNATURE REALTY. TRREB
 - C$999,0004 bd2 ba-- sqft95 Browning Ave, Toronto, ON M4K 1W2For Sale
 MLS ID #E13821074, RE/MAX HALLMARK REALTY LTD.. TRREB
 - C$1,020,0004 bd3 ba-- sqft120 Winter Gardens Trl, Toronto, ON M1C 3N7For Sale
 MLS ID #E13838110, KELLER WILLIAMS ADVANTAGE REALTY. TRREB
