Welcome to 65 Falstaff Ave! This bright and well-maintained 3-bedroom semi-detached home is ideally situated in a great North York neighbourhood, fronting directly onto a park and offering a fantastic combination of space, privacy and convenience. The main floor features a spacious living room, separate dining area, functional kitchen and plenty of natural light throughout. Generous bedrooms, hardwood floors and a functional layout provide plenty of room for families to grow. Step outside to an exceptionally deep backyard offering plenty of outdoor space to enjoy, along with a detached 2-car garage and ample driveway parking - a rare find in the city. Conveniently located close to parks, schools, shopping, transit and major highways, with easy access to everything you need. A great opportunity to own a well-maintained semi-detached home with a deep lot, excellent parking and beautiful park views in an established Toronto neighbourhood!
For sale
C$997,000
65 Falstaff Ave, Toronto, ON M6L 2E2
3beds
2baths
Single Family Residence
Built in ----
5,018 Square Feet Lot
$-- Zestimate®
C$--/sqft
C$-- HOA
What's special
Separate dining areaFunctional kitchenGenerous bedroomsHardwood floorsFunctional layoutExceptionally deep backyardAmple driveway parking
- 9 hours
- 23
- 1
Zillow last checked:
Listing updated:
Listed by:
CAPITAL NORTH REALTY CORPORATION
Source: TRREB,MLS®#: W13862920 Originating MLS®#: Toronto Regional Real Estate Board
Originating MLS®#: Toronto Regional Real Estate BoardFacts & features
Interior
Bedrooms & bathrooms
- Bedrooms: 3
- Bathrooms: 2
Primary bedroom
- Level: Upper
- Dimensions: 3.62 x 3.87
Bedroom
- Level: Upper
- Dimensions: 4.48 x 3.08
Bedroom 3
- Level: Upper
- Dimensions: 3.15 x 2.89
Dining room
- Level: Main
- Dimensions: 3.79 x 3.03
Family room
- Level: Basement
- Dimensions: 6.74 x 3.27
Kitchen
- Level: Main
- Dimensions: 3.79 x 2.9
Living room
- Level: Main
- Dimensions: 5.04 x 3.5
Heating
- Forced Air, Gas
Cooling
- Central Air
Features
- None
- Basement: Finished,Separate Entrance
- Has fireplace: No
Interior area
- Living area range: 1100-1500 null
Video & virtual tour
Property
Parking
- Total spaces: 6
- Parking features: Garage
- Has garage: Yes
Features
- Stories: 2
- Pool features: None
Lot
- Size: 5,018 Square Feet
Details
- Parcel number: 102810008
Construction
Type & style
- Home type: SingleFamily
- Property subtype: Single Family Residence
Materials
- Brick
- Foundation: Unknown
- Roof: Shingle
Utilities & green energy
- Sewer: Sewer
Community & HOA
Location
- Region: Toronto
Financial & listing details
- Annual tax amount: C$4,230
- Date on market: 10/5/2026
Price history
Price history is unavailable.
Public tax history
Tax history is unavailable.
Climate risks
Neighborhood: Rustic
Nearby schools
GreatSchools rating
No schools nearby
We couldn't find any schools near this home.
Similar homes
- C$999,9003 bd2 ba-- sqft1 Mayo Dr, Toronto, ON M6L 2X1For Sale
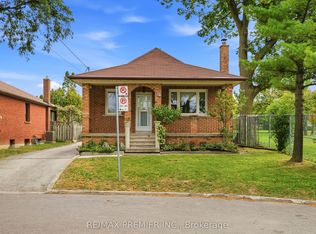 MLS ID #W13842608, RE/MAX PREMIER INC.. TRREB
 - C$998,0003 bd2 ba-- sqft17 Loney Ave, Toronto, ON M3L 1G4For Sale
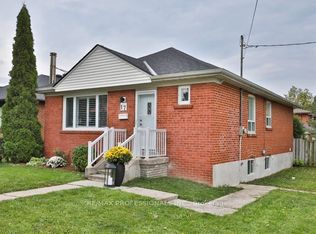 MLS ID #W13861650, RE/MAX PROFESSIONALS INC.. TRREB
 - C$999,9984 bd2 ba-- sqft20 Linthurst Ave, Toronto, ON M3M 1P2For Sale
 MLS ID #W13844088, REMAX YOUR COMMUNITY REALTY. TRREB
 - C$1,049,0003 bd2 ba1.4k sqft4 Dunreo Dr, Toronto, ON M3L 2E9For Sale
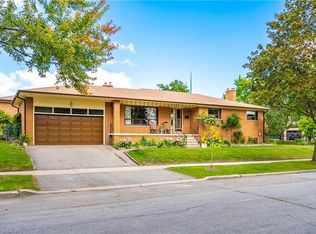 MLS ID #40867981, Darren John Morris, Salesperson, RE/MAX Real Estate Centre Inc.. ITSO
