MOTIVATED SELLER - MAKE AN OFFER! Fantastic North York Location Solid brick 3-bedroom, 2-bathroom bungalow on a large 50' x 150' pool-sized lot. Features a detached 2-car garage plus private driveway parking for up to 10 vehicles.Recent updates include:Freshly painted Living room, dining room, hallway and 3 bedrooms, Newer roof (2022)New broadloom in living room & hallway (2024)Located in a highly desirable, family-oriented community with excellent access to transit, schools, parks, and everyday amenities.. Walk to TTC bus. Conveniently located just a short drive or bus ride to York University. With quick access to Highways 400 & 401. TTC Bus routes on Jane St and Wilson Ave provides easy connection to Wilson and Pioneer Village subway stations. Enjoy the convenience of Sheridan Mall just a 5-minute drive or a 15-minute walk. Surrounded by everyday essentials including grocery stores, restaurants, medical clinics, schools, parks and recreation facilities. One of Toronto's most affordable and sought-after neighborhoods, offering exceptional value, convenience, and future growth potential. Perfect for families, investors, or anyone seeking a solid home on a premium lot in a prime location.
For sale
C$1,188,000
40 Montana Ave, Toronto, ON M3M 1B6
4beds
2baths
Single Family Residence
Built in ----
7,500 Square Feet Lot
$-- Zestimate®
C$--/sqft
C$-- HOA
What's special
- 14 hours |
- 7 |
- 1 |
Zillow last checked:
Listing updated:
Listed by:
JDL REALTY INC.
Source: TRREB,MLS®#: W13674436 Originating MLS®#: Toronto Regional Real Estate Board
Originating MLS®#: Toronto Regional Real Estate BoardFacts & features
Interior
Bedrooms & bathrooms
- Bedrooms: 4
- Bathrooms: 2
Primary bedroom
- Level: Main
- Dimensions: 3.65 x 2.9
Bedroom 2
- Level: Main
- Dimensions: 2.8 x 3
Bedroom 3
- Level: Main
- Dimensions: 3.35 x 3.55
Dining room
- Level: Main
- Dimensions: 2.8 x 3
Kitchen
- Level: Main
- Dimensions: 2.5 x 2.9
Living room
- Level: Main
- Dimensions: 4.5 x 3
Heating
- Forced Air, Gas
Cooling
- Central Air
Appliances
- Included: Water Heater
Features
- In-Law Capability, Primary Bedroom - Main Floor, Water Meter, Storage
- Flooring: Accessory Apartment
- Basement: Finished,Apartment,Full,Separate Entrance
- Has fireplace: No
Interior area
- Living area range: 700-1100 null
Property
Parking
- Total spaces: 12
- Parking features: Private
- Has garage: Yes
Features
- Patio & porch: Porch, Patio
- Pool features: None
- Has view: Yes
- View description: Garden
Lot
- Size: 7,500 Square Feet
- Features: Rectangular Lot
- Topography: Flat
Details
- Parcel number: 103120128
Construction
Type & style
- Home type: SingleFamily
- Architectural style: Bungalow
- Property subtype: Single Family Residence
Materials
- Brick, Concrete Block
- Foundation: Concrete Block
- Roof: Asphalt Shingle
Utilities & green energy
- Sewer: Sewer
Community & HOA
Location
- Region: Toronto
Financial & listing details
- Annual tax amount: C$4,718
- Date on market: 8/14/2026
Price history
Price history is unavailable.
Public tax history
Tax history is unavailable.
Climate risks
Neighborhood: Downsview
Nearby schools
GreatSchools rating
No schools nearby
We couldn't find any schools near this home.
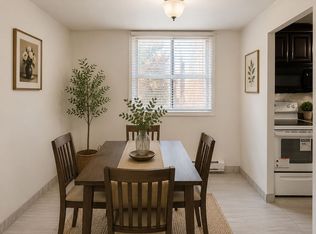
- C$450,0002 bd2 ba-- sqft1445 Wilson Ave #202, Toronto, ON M3M1J5For Sale
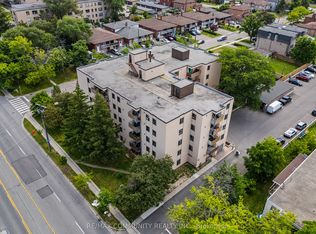
- C$519,0003 bd2 ba-- sqft1445 Wilson Ave #407, Toronto, ON M3M1J5For Sale
- C$550,0003 bd2 ba-- sqft1445 Wilson Ave #106, Toronto, ON M3M1J5For Sale

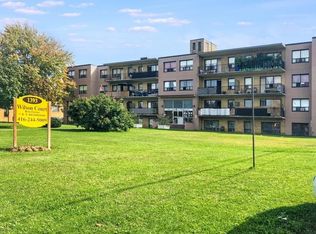
- C$--1 bd1 ba650 sqft1393 Wilson Ave #422, Toronto, ON M3M1H6Off Market
- C$--2 bd1 ba500 sqft1393 Wilson Ave #217, Toronto, ON M3M1H6Off Market
- C$--1 bd1 ba650 sqft1393 Wilson Ave #070D7D94D, Toronto, ON M3M1H6Off Market
- C$--1 bd1 ba650 sqft1393 Wilson Ave #282D88390, Toronto, ON M3M1H6Off Market
- C$---- bd1 ba-- sqft1393 Wilson Ave #1375521, Toronto, ON M3M1H6Off Market
Similar homes
- C$1,149,0004 bd3 ba-- sqft785 Lansdowne Ave, Toronto, ON M6H 3Z1For Sale
 MLS ID #W13655118, RIGHT AT HOME REALTY INC.. TRREB
 - C$1,199,0005 bd3 ba-- sqft8 Newlove Ct, Toronto, ON M9W 5X5For Sale
 MLS ID #W13118056, ROYAL LEPAGE IGNITE REALTY. TRREB
 - C$825,0003 bd2 ba-- sqft40 Glenvalley Dr S, Toronto, ON M6M 4V9For Sale
 MLS ID #W13659176, STEPSTONE REALTY LTD.. TRREB
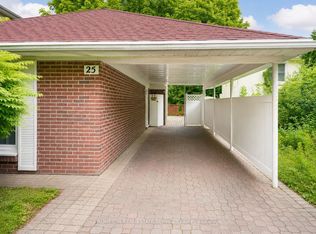
 - C$1,180,0004 bd2 ba-- sqft25 Lehar Cres, Toronto, ON M2H 1J4For Sale
 MLS ID #C13653254, PROMPTON REAL ESTATE SERVICES CORP.. TRREB
 - C$1,050,0004 bd3 ba-- sqft115 Hullmar Dr, Toronto, ON M3N 2E5For SaleMLS ID #W13629124, RE/MAX REALTRON REALTY INC.. TRREB
- C$1,158,0005 bd2 ba-- sqft97 Overbrook Pl, Toronto, ON M3H 4P5For SaleMLS ID #C13176152, RE/MAX REALTRON REALTY INC.. TRREB
- C$849,9005 bd3 ba-- sqft2931 Islington Ave, Toronto, ON M9L 2K3For SaleMLS ID #W13658252, HOMELIFE/MIRACLE REALTY LTD. TRREB
- C$1,049,0004 bd2 ba-- sqft22 Katherine Rd, Toronto, ON M3K 1H9For SaleMLS ID #W13040678, CENTURY 21 LEADING EDGE REALTY INC.. TRREB
- C$929,0005 bd2 ba-- sqft33 Bradstock Rd, Toronto, ON M9M 1M9For SaleMLS ID #W13607240, SKYBOUND REALTY. TRREB
- C$1,198,0006 bd3 ba-- sqft47 Dromore Cres, Toronto, ON M2R 2H4For SaleMLS ID #C13061326, RE/MAX REALTRON REALTY INC.. TRREB
- C$1,049,0005 bd3 ba-- sqft94 Ypres Rd, Toronto, ON M6M 1P3For SaleMLS ID #W13423042, CENTURY 21 PEOPLE`S CHOICE REALTY INC.. TRREB
- C$979,0004 bd2 ba-- sqft238 Thistle Down Blvd, Toronto, ON M9V 1K7For SaleMLS ID #W13079832, ROBIN HOOD REALTY LIMITED. TRREB
- C$1,299,0002 bd2 ba-- sqft61 Guestville Ave, Toronto, ON M6N 4N4For SaleMLS ID #W13083992, JDL REALTY INC.. TRREB
- C$950,0004 bd3 ba-- sqft29 Tillplain Rd, Toronto, ON M3H 5R1For SaleMLS ID #C13607058, HOMELIFE LANDMARK REALTY INC.. TRREB
- C$1,100,0004 bd1 ba-- sqft15 Resolution Cres, Toronto, ON M2H 1N3For SaleMLS ID #C13622192, REMAX YOUR COMMUNITY REALTY. TRREB
- C$1,050,0002 bd2 ba-- sqft70 Beechborough Ave, Toronto, ON M6M 1Z5For SaleMLS ID #W13024478, CAPITAL NORTH REALTY CORPORATION. TRREB
- C$999,9904 bd2 ba-- sqft11 Flamingo Cres, Toronto, ON M6M 4E9For SaleMLS ID #W13247032, RE/MAX ULTIMATE REALTY INC.. TRREB
- C$949,9007 bd4 ba-- sqft14 Laskay Cres, Toronto, ON M3N 1P3For SaleMLS ID #W13483876, DREAMWORLD REALTY INC.. TRREB
- C$799,9994 bd2 ba-- sqft2436 Islington Ave, Toronto, ON M9W 3X7For SaleMLS ID #W13564154, RIGHT AT HOME REALTY INC.. TRREB
- C$1,374,9005 bd3 ba-- sqft10 Rosewood Ave, Toronto, ON M8Z 1X4For SaleMLS ID #W13557230, CENTURY 21 PEOPLE`S CHOICE REALTY INC.. TRREB
