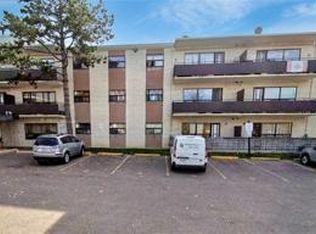
Welcome to this beautiful and spacious 3-bedroom, 2-bathroom corner unit. With easy access toHighways 401 and 400, commuting across the city is effortless. Just minutes from WilsonStation, Humber River Hospital, parks, shopping, grocery stores, restaurants, and othereveryday essentials, this home is perfectly situated for convenient urban living. An excellentopportunity for first-time home buyers, downsizers, or investors seeking a highly accessibleToronto location.
For sale
C$519,000
1445 Wilson Ave #407, Toronto, ON M3M 1J5
3beds
2baths
Apartment
Built in ----
-- sqft lot
$-- Zestimate®
C$--/sqft
C$705/mo HOA
What's special
Corner unit
- 51 days
- 27
- 0
Zillow last checked:
Listing updated:
Listed by:
RE/MAX COMMUNITY REALTY INC.
Source: TRREB,MLS®#: W13587246 Originating MLS®#: Toronto Regional Real Estate Board
Originating MLS®#: Toronto Regional Real Estate BoardFacts & features
Interior
Bedrooms & bathrooms
- Bedrooms: 3
- Bathrooms: 2
Primary bedroom
- Level: Flat
- Dimensions: 4.4 x 3.88
Bedroom 2
- Level: Flat
- Dimensions: 2.76 x 2.75
Bedroom 3
- Level: Flat
- Dimensions: 3.63 x 2.78
Bathroom
- Level: Flat
- Dimensions: 2.39 x 1.49
Dining room
- Level: Flat
- Dimensions: 2.96 x 2.13
Foyer
- Level: Flat
- Dimensions: 2.79 x 1.34
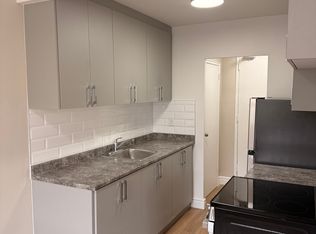
Kitchen
- Level: Flat
- Dimensions: 3.3 x 2.37
Laundry
- Level: Flat
- Dimensions: 2.1 x 1.16
Living room
- Level: Flat
- Dimensions: 5.61 x 3.26
Other
- Level: Flat
- Dimensions: 1.54 x 1.4
Heating
- Baseboard, Electric
Cooling
- None
Appliances
- Laundry: Ensuite
Features
- None
- Basement: None
- Has fireplace: No
Interior area
- Living area range: 900-999 null
Property
Parking
- Total spaces: 1
- Parking features: Underground
- Has garage: Yes
Accessibility
- Accessibility features: None
Features
- Exterior features: Open Balcony
Details
- Parcel number: 114450029
Construction
Type & style
- Home type: Apartment
- Property subtype: Apartment
Materials
- Brick
Community & HOA
HOA
- Services included: Common Elements Included, Building Insurance Included, Water Included, Parking Included
- HOA fee: C$705 monthly
- HOA name: YCC
Location
- Region: Toronto
Financial & listing details
- Annual tax amount: C$1,396
- Date on market: 7/21/2026
Price history
Price history is unavailable.
Public tax history
Tax history is unavailable.
Climate risks
Neighborhood: Downsview
Nearby schools
GreatSchools rating
No schools nearby
We couldn't find any schools near this home.
Similar homes
- C$550,0003 bd2 ba-- sqft1445 Wilson Ave #106, Toronto, ON M3M 1J5For Sale
 MLS ID #W13205944, RE/MAX METROPOLIS REALTY. TRREB
 - C$450,0002 bd2 ba-- sqft1445 Wilson Ave #202, Toronto, ON M3M 1J5For Sale
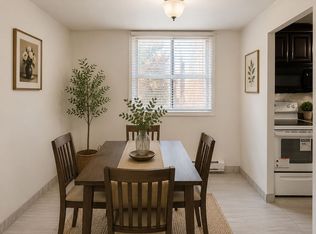 MLS ID #W13621144, RE/MAX METROPOLIS REALTY. TRREB
 - C$529,0002 bd2 ba-- sqft7 On The Park, Toronto, ON M6L 0A6For Sale
 MLS ID #W13760052, SPECTRUM REALTY SERVICES INC.. TRREB
 - C$499,9003 bd2 ba-- sqft1881 Jane St #706, Toronto, ON M9N 3S7For Sale
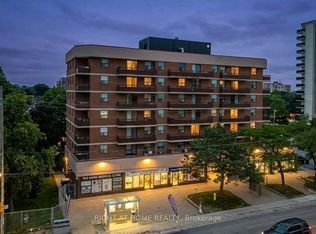 MLS ID #C13698768, RIGHT AT HOME REALTY INC.. TRREB
