A Rare Four-Bedroom Condo Offering Exceptional Space and Flexibility! Originally designed as a 3+1, this thoughtfully converted suite now features four distinct bedrooms, an uncommon layout well suited to a growing or multigenerational family, overnight guests, a private home office or a creative studio. The bright, open-concept living and dining area is filled with natural light and opens onto a private balcony. The kitchen features quartz countertops, stainless steel appliances and a convenient breakfast bar with a pass-through to the dining area, making everyday meals and entertaining effortless. The primary bedroom includes double closets and a private two-piece ensuite. Additional highlights include a spacious ensuite laundry room and two parking spaces accommodating up to three vehicles. Residents enjoy an outdoor pool, children playground , tennis courts, a fully equipped gym and secure parking. Ideally located near schools, restaurants, grocery stores, public transit and major highways, with convenient access to the LRT, UP Express and GO Transit. Yorkdale Mall is also just minutes away.
For sale
C$549,000
10 Martha Eaton Way #1411, Toronto, ON M6M 5B3
4beds
2baths
Apartment
Built in ----
-- sqft lot
$-- Zestimate®
C$--/sqft
C$969/mo HOA
What's special
Four distinct bedroomsFilled with natural lightPrivate balconyKitchen features quartz countertopsStainless steel appliancesPrivate two-piece ensuiteSpacious ensuite laundry room
- 59 days
- 22
- 1
Zillow last checked:
Listing updated:
Listed by:
RE/MAX REALTRON REALTY INC.
Source: TRREB,MLS®#: W13790020 Originating MLS®#: Toronto Regional Real Estate Board
Facts & features
Interior
Bedrooms & bathrooms
- Bedrooms: 4
- Bathrooms: 2
Primary bedroom
- Level: Main
- Dimensions: 5.18 x 3.2
Bedroom 2
- Level: Main
- Dimensions: 3 x 2.97
Bedroom 3
- Level: Main
- Dimensions: 3.05 x 2.97
Bedroom 4
- Level: Main
- Dimensions: 3.35 x 4.2
Dining room
- Level: Main
- Dimensions: 6.5 x 3.58
Kitchen
- Level: Main
- Dimensions: 3.6 x 2.3
Laundry
- Level: Main
- Dimensions: 2.67 x 1.68
Living room
- Level: Main
- Dimensions: 6.5 x 3.58
Heating
- Forced Air, Gas
Cooling
- Central Air
Appliances
- Laundry: In-Suite Laundry
Features
- Other
- Basement: None
- Has fireplace: No
Interior area
- Living area range: 1000-1199 null
Property
Parking
- Total spaces: 2
- Parking features: Underground
- Has garage: Yes
Features
- Exterior features: Open Balcony
Details
- Parcel number: 114460558
Construction
Type & style
- Home type: Apartment
- Property subtype: Apartment
Materials
- Brick
Community & HOA
HOA
- Services included: Heat Included, Water Included, Cable TV Included, CAC Included, Common Elements Included, Parking Included
- HOA fee: C$969 monthly
- HOA name: YCC
Location
- Region: Toronto
Financial & listing details
- Annual tax amount: C$1,503
- Date on market: 9/16/2026
Price history
Price history is unavailable.
Public tax history
Tax history is unavailable.
Climate risks
Neighborhood: Brookhaven
Nearby schools
GreatSchools rating
No schools nearby
We couldn't find any schools near this home.
- C$489,0003 bd2 ba-- sqft10 Martha Eaton Way #1811, Toronto, ON M6M5B3For Sale

- C$489,9003 bd2 ba-- sqft10 Martha Eaton Way #1508, Toronto, ON M6M5B3For Sale
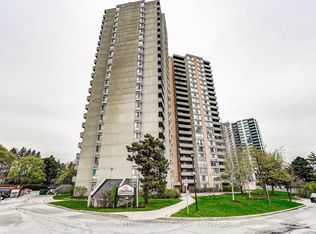
- C$479,0003 bd2 ba-- sqft10 Martha Eaton Way #1013, Toronto, ON M6M5B3For Sale
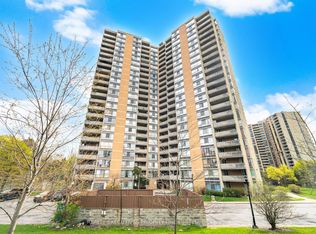
- C$389,0002 bd2 ba-- sqft10 Martha Eaton Way #1802, Toronto, ON M6M5B3For Sale

Similar homes
- C$609,9004 bd2 ba-- sqft75 Emmett Ave #2307, Toronto, ON M6M 5A7For Sale
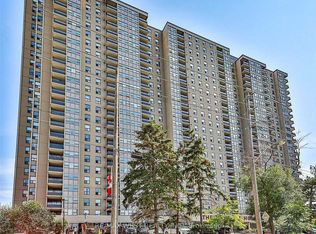 MLS ID #W14124504, RE/MAX WEST REALTY INC.. TRREB
- C$489,0003 bd2 ba-- sqft85 Emmett Ave #1210, Toronto, ON M6M 5A2For Sale
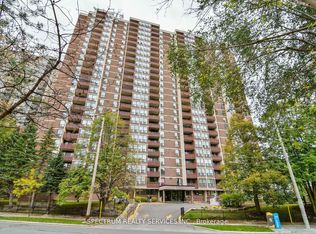 MLS ID #W13746514, SPECTRUM REALTY SERVICES INC.. TRREB
- C$449,9003 bd2 ba-- sqft85 Emmett Ave #1811, Toronto, ON M6M 5A2For Sale
 MLS ID #W13662482, SUTTON GROUP REALTY SYSTEMS INC.. TRREB
- C$575,0002 bd2 ba-- sqft265 Ridley Blvd #401, Toronto, ON M5M 4N8For Sale
 MLS ID #C14097424, RE/MAX HALLMARK REALTY LTD.. TRREB
