Welcome to Villa Giardino Residences, where European-inspired charm meets comfort, convenience, and a wonderful sense of community! Nestled in one of Vaughan's most desirable neighbourhoods, this spacious 2-bedroom, 2-bathroom suite offers approximately 1,010 sq. ft. of bright, inviting living space. Enjoy an open-concept living and dining area with a walkout to your private balcony, perfect for morning coffee or relaxing evenings. The generous eat-in kitchen features stainless steel appliances, abundant cabinetry, stylish backsplash, and plenty of counter space for family gatherings. The spacious primary bedroom offers a private 3-piece ensuite with walk-in shower, double-door closet, and linen closet. Enjoy truly carefree living with all-inclusive maintenance fees covering utilities. Outdoor parking is available for residents and visitors. Experience a vibrant lifestyle with fantastic amenities, including an on-site grocery store, hair salon, espresso bar, gym, games room, library, exercise classes, weekly shopping shuttle, bocce courts, summer farmers' market, and monthly social events. More than just a home, Villa Giardino is a welcoming community where comfort, friendship, and convenience come together!
For sale
C$579,000
2500 Rutherford Rd #216, Vaughan, ON L4K 5N7
2beds
2baths
Apartment
Built in ----
-- sqft lot
$-- Zestimate®
C$--/sqft
C$930/mo HOA
What's special
Generous eat-in kitchenStainless steel appliancesAbundant cabinetryStylish backsplashSpacious primary bedroomDouble-door closetLinen closet
- 15 minutes
- 0
- 0
Zillow last checked:
Listing updated:
Listed by:
SUTTON GROUP REALTY SYSTEMS INC.
Source: TRREB,MLS®#: N14169424 Originating MLS®#: Toronto Regional Real Estate Board
Facts & features
Interior
Bedrooms & bathrooms
- Bedrooms: 2
- Bathrooms: 2
Primary bedroom
- Level: Main
- Dimensions: 4.7 x 3.7
Bedroom 2
- Level: Main
- Dimensions: 4.8 x 2.8
Bathroom
- Level: Main
- Dimensions: 3.7 x 1.6
Bathroom
- Level: Main
- Dimensions: 2.6 x 2.2
Foyer
- Level: Flat
- Dimensions: 5.97 x 4.99
Kitchen
- Level: Main
- Dimensions: 5.8 x 4.3
Laundry
- Level: Main
- Dimensions: 2.2 x 1.9
Living room
- Level: Main
- Dimensions: 5.1 x 3.8
Heating
- Forced Air, Gas
Cooling
- Central Air
Appliances
- Laundry: Ensuite
Features
- Wheelchair Access, Storage Area Lockers
- Basement: None
- Has fireplace: No
Interior area
- Living area range: 1000-1199 null
Property
Parking
- Total spaces: 1
- Parking features: Surface
Accessibility
- Accessibility features: Accessible Public Transit Nearby, Parking, Wheelchair Access
Features
- Exterior features: Open Balcony
Lot
- Features: Hospital, Library, Park, Public Transit, Rec./Commun.Centre, School Bus Route
Details
- Parcel number: 295290033
- Other equipment: Intercom
Construction
Type & style
- Home type: Apartment
- Property subtype: Apartment
Materials
- Concrete
Community & HOA
Community
- Security: Monitored
HOA
- Amenities included: Exercise Room, Game Room, Party Room/Meeting Room, Recreation Room
- Services included: Heat Included, Hydro Included, Water Included, Cable TV Included, CAC Included, Common Elements Included, Building Insurance Included, Parking Included
- HOA fee: C$930 monthly
- HOA name: YRSCC
Location
- Region: Vaughan
Financial & listing details
- Annual tax amount: C$3,341
- Date on market: 11/11/2026
Price history
Price history is unavailable.
Public tax history
Tax history is unavailable.
Climate risks
Neighborhood: Maple
Nearby schools
GreatSchools rating
No schools nearby
We couldn't find any schools near this home.
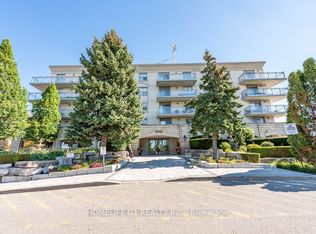
- C$787,7002 bd2 ba-- sqft2500 Rutherford Rd #303, Vaughan, ON L4K5N7For Sale
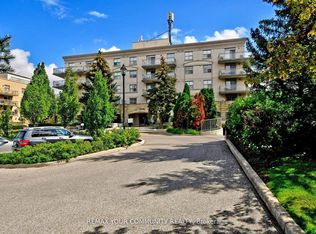
- C$429,0001 bd1 ba-- sqft2500 Rutherford Rd #502, Vaughan, ON L4K5N7For Sale
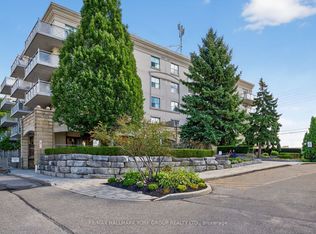
- C$595,0002 bd2 ba-- sqft2500 Rutherford Rd #509, Vaughan, ON L4K5N7For Sale
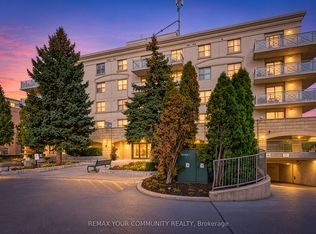
- C$759,0002 bd2 ba-- sqft2500 Rutherford Rd #110, Vaughan, ON L4K5N7For Sale
Similar homes
- C$595,0002 bd2 ba-- sqftVilla Giardino, Vaughan, ON L4K 5N7For SaleMLS ID #N13626868, RE/MAX HALLMARK YORK GROUP REALTY LTD.. TRREB
- C$787,7002 bd2 ba-- sqftVilla Giardino, Vaughan, ON L4K 5N7For SaleMLS ID #N13832500, HOMELIFE G1 REALTY INC.. TRREB
- C$599,0002 bd2 ba-- sqft9944 Keele St #102, Vaughan, ON L6A 3Z4For Sale
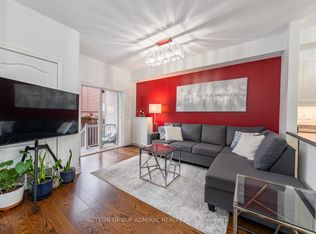 MLS ID #N13555742, SUTTON GROUP-ADMIRAL REALTY INC.. TRREB
- C$549,9002 bd2 ba-- sqft700 Humberwood Blvd #1027, Toronto, ON M9W 7J4For Sale
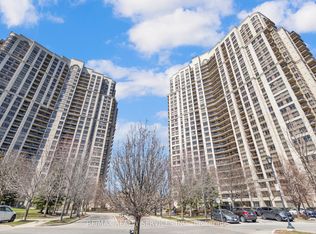 MLS ID #W13875364, RE/MAX REALTY SERVICES INC.. TRREB
