Welcome to Villa Giardino, one of Vaughan's most sought-after communities, offering a unique European-inspired lifestyle, exceptional convenience and a wonderful sense of community. This bright, beautifully maintained and move-in-ready suite is completely carpet-free and features a functional open-concept layout filled with natural light. Step outside to your private balcony and enjoy the view-the perfect spot for your morning coffee or a relaxing evening. With in-suite laundry and excellent storage, everything you need for comfortable, low maintenance living is right at home. Villa Giardino offers an incredible selection of amenities designed to make everyday life easier and more enjoyable. Stay active with a fully equipped fitness centre, whirlpool, group classes and bocce courts, or enjoy the library, games room, party room, inviting lounge areas and organized social events. Start your morning at the Espresso Bar with a complimentary espresso or cappuccino while connecting with neighbours. Everyday conveniences are right inside the complex, including an on-site variety store for quick shopping, pharmacy, medical clinic/doctor's office, physiotherapy clinic, hair salon and aesthetician. Residents also enjoy private bus transportation, including weekly shopping trips, transportation to places of worship, monthly casino outings and more. Additional conveniences include a storage locker, dedicated wine storage and abundant visitor parking. Even better, the maintenance fees include heat, hydro, water, air conditioning, internet, cable and telephone landline-offering truly worry-free living with fewer monthly bills to manage. Ideally located just minutes from Vaughan Mills, Cortellucci Vaughan Hospital, Highway 400 and public transit, Villa Giardino offers an exceptional combination of independent living, convenience and community. Simply move in and start enjoying the lifestyle. **Immediate possession available!**
For sale
C$459,900
2502 Rutherford Rd #322, Vaughan, ON L4K 5N6
1beds
1baths
Apartment
Built in ----
-- sqft lot
$-- Zestimate®
C$--/sqft
C$641/mo HOA
What's special
Completely carpet-freeIn-suite laundryExcellent storage
- 19 hours
- 1
- 0
Zillow last checked:
Listing updated:
Listed by:
RE/MAX WEST REALTY INC.
Source: TRREB,MLS®#: N13793426 Originating MLS®#: Toronto Regional Real Estate Board
Originating MLS®#: Toronto Regional Real Estate BoardFacts & features
Interior
Bedrooms & bathrooms
- Bedrooms: 1
- Bathrooms: 1
Bedroom
- Level: Main
- Dimensions: 5.43 x 4.5
Bathroom
- Level: Main
- Dimensions: 3.37 x 1.51
Other
- Level: Main
- Dimensions: 4.44 x 3.36
Foyer
- Level: Main
- Dimensions: 2.11 x 1.39
Laundry
- Level: Main
- Dimensions: 2.9 x 1.53
Living room
- Level: Main
- Dimensions: 4.45 x 3.34
Heating
- Forced Air, Gas
Cooling
- Central Air
Appliances
- Laundry: In-Suite Laundry
Features
- Primary Bedroom - Main Floor, Storage Area Lockers
- Basement: None
- Has fireplace: No
Interior area
- Living area range: 700-799 null
Property
Parking
- Parking features: Surface
Accessibility
- Accessibility features: Accessible Public Transit Nearby, Doors Swing In, Elevator, Level Entrance, Level Within Dwelling
Features
- Stories: 1
- Exterior features: Open Balcony
Details
- Parcel number: 294970063
Construction
Type & style
- Home type: Apartment
- Property subtype: Apartment
Materials
- Brick, Stone
Community & HOA
HOA
- Services included: Heat Included, Hydro Included, Water Included, Cable TV Included, CAC Included, Common Elements Included, Building Insurance Included
- HOA fee: C$641 monthly
- HOA name: TSCC
Location
- Region: Vaughan
Financial & listing details
- Annual tax amount: C$2,740
- Date on market: 9/16/2026
Price history
Price history is unavailable.
Public tax history
Tax history is unavailable.
Climate risks
Neighborhood: Maple
Nearby schools
GreatSchools rating
No schools nearby
We couldn't find any schools near this home.
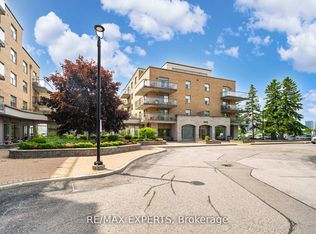
- C$709,0002 bd2 ba-- sqft2502 Rutherford Rd #216, Vaughan, ON L4K5N6For Sale
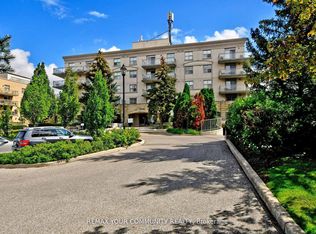
- C$429,0001 bd1 ba-- sqft2500 Rutherford Rd #502, Vaughan, ON L4K5N7For Sale
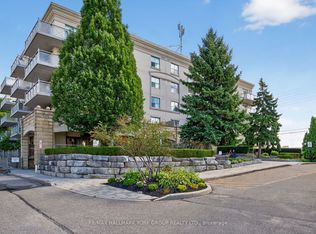
- C$634,9002 bd2 ba-- sqft2500 Rutherford Rd #509, Vaughan, ON L4K5N7For Sale
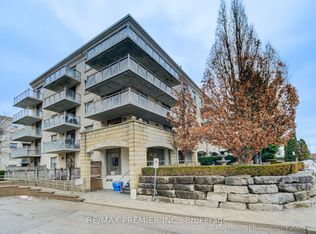
- C$469,9001 bd1 ba-- sqft2500 Rutherford Rd S #311, Vaughan, ON L4K5N7For Sale
Similar homes
- C$429,0001 bd1 ba-- sqft2500 Rutherford Rd #502, Vaughan, ON L4K 5N7For SaleMLS ID #N13789318, REMAX YOUR COMMUNITY REALTY. TRREB
- C$449,8002 bd1 ba-- sqft498 Caldari Rd #1327, Vaughan, ON L4K 4G3New Construction
 MLS ID #N13784834, HOMELIFE PRINCIPLE REAL ESTATE. TRREB
 - C$479,9001 bd1 ba-- sqft9000 Jane St #923, Vaughan, ON L4K 0M6For Sale
 MLS ID #N13795042, REALTY EXECUTIVES PRIORITY ONE LIMITED. TRREB
 - C$479,0001 bd1 ba-- sqft99 Eagle Rock Way #524, Vaughan, ON L6A 5A7For Sale
 MLS ID #N13786540, CAPITAL NORTH REALTY CORPORATION. TRREB
