Highly Desired North East Facing Corner Suite At Villa Giardino! This Lovingly Maintained, Turnkey Home Offers Bright, Spacious One Level Living In One Of Vaughan's Most Unique And Established Condominium Communities. Freshly Painted And Move In Ready, This Functional Open Concept Layout Features Upgraded Marble Flooring, An Upgraded Kitchen With New Stainless Steel Appliances, An Enlarged Closet, 2 Spacious Bedrooms, 2 Full Bathrooms And A Separate Ensuite Laundry Room With Sink And Added Storage. Large Windows Fill The Suite With Natural Light, While The Expansive Wrap Around Balcony Offers Serene Ravine And Nature Views. Enjoy Beautiful Morning Light And Sunrise Views, With A Peaceful Setting Perfect For Morning Coffee, Relaxing Or Entertaining.Villa Giardino Offers More Than A Condo, It Offers A True Sense Of Community. Enjoy Beautifully Maintained Grounds, Scenic Green Space And Ravine Walks, A Gazebo And Outdoor Spaces To Relax And Enjoy Nature. Residents Have Access To Recreation And Social Spaces, Fitness Facilities, Games, Bocce, Organized Events, Guest Suites And Visitor Parking. Convenient On Site And Community Services Include A Coffee And Social Area, Convenience Store, Pharmacy Service, Salon Services And Weekly Transportation For Shopping, Church And Outings.Ideally Located In Sought After Maple, Close To Public Transit, Major Highways, Shopping, Restaurants, Recreation And Everyday Conveniences. Minutes To Vaughan Mills, Canada's Wonderland, Cortellucci Vaughan Hospital And Vaughan Metropolitan Centre With TTC Line 1 Subway Access. Enjoy The Best Of Both Worlds With A Peaceful Ravine Setting At Home And Excellent Access To Vaughan And The GTA. This Is More Than A Condo, It Is A Lifestyle And Community You Will Be Proud To Call Home.
For sale
C$849,900
2504 Rutherford Rd #314, Vaughan, ON L4K 5N5
2beds
2baths
Apartment
Built in ----
-- sqft lot
$-- Zestimate®
C$--/sqft
C$900/mo HOA
What's special
Freshly paintedFunctional open concept layoutUpgraded marble flooringEnlarged closetExpansive wrap around balconyBeautifully maintained grounds
- 3 days
- 6
- 0
Zillow last checked:
Listing updated:
Listed by:
REAL BROKER ONTARIO LTD.
Source: TRREB,MLS®#: N13750238 Originating MLS®#: Toronto Regional Real Estate Board
Originating MLS®#: Toronto Regional Real Estate BoardFacts & features
Interior
Bedrooms & bathrooms
- Bedrooms: 2
- Bathrooms: 2
Bedroom
- Level: Main
- Dimensions: 2.6 x 5
Bedroom 2
- Level: Main
- Dimensions: 3.3 x 4.9
Bathroom
- Level: Main
- Dimensions: 1.5 x 3
Bathroom
- Level: Main
- Dimensions: 1.5 x 2.2
Family room
- Level: Main
- Dimensions: 3.8 x 4.9
Kitchen
- Level: Main
- Dimensions: 3.7 x 4.3
Laundry
- Level: Main
- Dimensions: 1.3 x 2
Heating
- Forced Air, Electric
Cooling
- Central Air
Appliances
- Included: Water Purifier
- Laundry: Ensuite
Features
- Flooring: Carpet Free
- Basement: None
- Has fireplace: No
Interior area
- Living area range: 1000-1199 null
Property
Parking
- Total spaces: 1
- Parking features: Underground
- Has garage: Yes
Features
- Exterior features: Open Balcony
Lot
- Features: Library, Public Transit, Ravine
Details
- Parcel number: 294730041
Construction
Type & style
- Home type: Apartment
- Architectural style: Other
- Property subtype: Apartment
Materials
- Brick
Community & HOA
Community
- Security: Security System, Concierge/Security
HOA
- Amenities included: Media Room, Party Room/Meeting Room, Visitor Parking, Elevator, Guest Suites, Exercise Room
- Services included: Heat Included, Water Included, Building Insurance Included, Common Elements Included, Cable TV Included, Hydro Included, Parking Included
- HOA fee: C$900 monthly
- HOA name: YRCC 942
Location
- Region: Vaughan
Financial & listing details
- Annual tax amount: C$3,510
- Date on market: 9/7/2026
Price history
Price history is unavailable.
Public tax history
Tax history is unavailable.
Climate risks
Neighborhood: Maple
Nearby schools
GreatSchools rating
No schools nearby
We couldn't find any schools near this home.
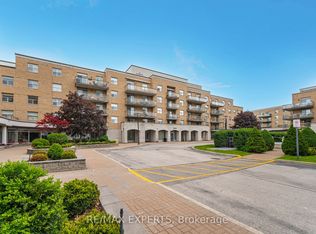
- C$749,9002 bd2 ba-- sqft2504 Rutherford Rd #304, Vaughan, ON L4K5N5For Sale
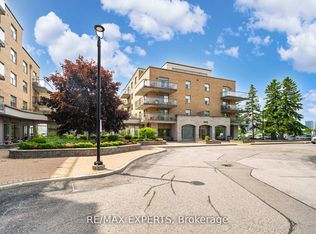
- C$709,0002 bd2 ba-- sqft2502 Rutherford Rd #216, Vaughan, ON L4K5N6For Sale
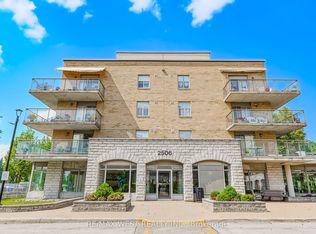
- C$650,0002 bd2 ba-- sqft2506 Rutherford Rd #414, Vaughan, ON L4K5N4For Sale
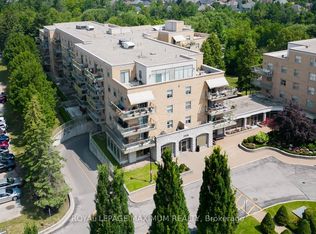
- C$660,0002 bd2 ba-- sqft2506 Rutherford Rd #408, Vaughan, ON L4K5N4For Sale
Similar homes
- C$749,9002 bd2 ba-- sqft2504 Rutherford Rd #304, Vaughan, ON L4K 5N5For SaleMLS ID #N13728848, RE/MAX EXPERTS. TRREB
- C$689,0002 bd2 ba-- sqft2506 Rutherford Rd #312, Vaughan, ON L4K 5N4For Sale
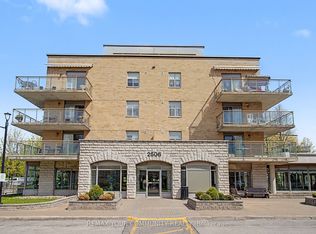 MLS ID #N13744374, REMAX YOUR COMMUNITY REALTY. TRREB
 - C$799,9003 bd-- ba1.1k sqft35 Tania Cres #46, Vaughan, ON L6A 2M8For Sale
 MLS ID #26021985, Paul J. Rouillard, Broker Of Record, Listit.Realty Brokerage Inc Brokerage. Windsor-Essex County AOR
 - C$850,0003 bd3 ba-- sqft96 Islay Cres, Vaughan, ON L6A 2B9For Sale
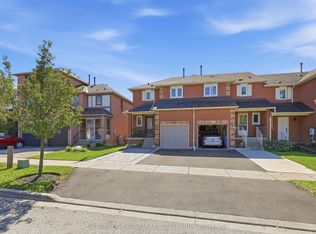 MLS ID #N13750648, SUTTON GROUP-ADMIRAL REALTY INC.. TRREB
