Welcome to the Prestigious Amalfi Condominiums in the Heart of Vaughan! This rarely offered 2 bedroom, 2 bathroom suite combines elegance, comfort, and functionality in one of Vaughan's most sought-after boutique residences. Featuring a thoughtfully designed open-concept layout, the unit boasts a spacious living and dining area, perfect for entertaining or relaxing with family. The modern kitchen offers full-sized appliances, abundant storage, and an inviting breakfast bar.The primary suite is a true retreat, complete with a walk-in closet and a private ensuite bathroom, while the second bedroom is generously sized and ideal for family, guests, or a home office. Both bathrooms are well-appointed, offering convenience and privacy. Step outside to your private balcony, where you can enjoy serene views and fresh air.The Amalfi offers resort-style amenities, including an indoor pool, sauna, fitness centre, party/lounge rooms, bocce courts, BBQ areas, a beautifully landscaped courtyard, and ample visitor parking. Residents also enjoy peace of mind with a secure building and welcoming community atmosphere.Perfectly situated, you'll have quick access to public transit, Rutherford GO Station, Hwy 400, shopping, restaurants, parks, and Vaughan's top schools-everything you need is just minutes away.Extras: Existing light fixtures, window coverings, and appliances (S/S fridge, stove, dishwasher, over-the-range microwave, washer & dryer). Includes parking.This is a must-see opportunity to own a spacious 2-bedroom home in one of Vaughan''s most desirable addresses!
For sale
C$680,000
9519 Keele St #220, Vaughan, ON L6A 4A2
2beds
2baths
Apartment
Built in ----
-- sqft lot
$-- Zestimate®
C$--/sqft
C$852/mo HOA
What's special
Thoughtfully designed open-concept layoutModern kitchenFull-sized appliancesAbundant storageInviting breakfast barWalk-in closetPrivate ensuite bathroom
- 54 days
- 6
- 0
Zillow last checked:
Listing updated:
Listed by:
REMAX YOUR COMMUNITY REALTY
Source: TRREB,MLS®#: N13725364 Originating MLS®#: Toronto Regional Real Estate Board
Originating MLS®#: Toronto Regional Real Estate BoardFacts & features
Interior
Bedrooms & bathrooms
- Bedrooms: 2
- Bathrooms: 2
Primary bedroom
- Level: Flat
- Dimensions: 3.12 x 4.55
Bedroom 2
- Level: Flat
- Dimensions: 2.67 x 3.45
Dining room
- Level: Flat
- Dimensions: 3.73 x 3.51
Kitchen
- Level: Flat
- Dimensions: 3.51 x 2.59
Living room
- Level: Flat
- Dimensions: 3.73 x 3.51
Heating
- Forced Air, Gas
Cooling
- Central Air
Appliances
- Laundry: Ensuite
Features
- Storage Area Lockers
- Basement: None
- Has fireplace: No
Interior area
- Living area range: 800-899 null
Property
Parking
- Total spaces: 1
- Parking features: Underground
- Has garage: Yes
Features
- Exterior features: Landscape Lighting, Landscaped, Lawn Sprinkler System, Recreational Area, Open Balcony
- Waterfront features: None
Lot
- Features: Clear View, Hospital, Park, Public Transit, School
Details
- Parcel number: 295710051
Construction
Type & style
- Home type: Apartment
- Property subtype: Apartment
Materials
- Brick, Concrete
Community & HOA
HOA
- Amenities included: Bike Storage, Community BBQ, Elevator, Exercise Room, Game Room, Gym
- Services included: Heat Included, Water Included, CAC Included, Building Insurance Included, Common Elements Included, Parking Included
- HOA fee: C$852 monthly
- HOA name: YRSCP
Location
- Region: Vaughan
Financial & listing details
- Annual tax amount: C$2,805
- Date on market: 8/29/2026
Price history
Price history is unavailable.
Public tax history
Tax history is unavailable.
Climate risks
Neighborhood: Maple
Nearby schools
GreatSchools rating
No schools nearby
We couldn't find any schools near this home.


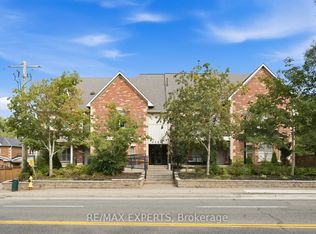
Similar homes
- C$650,0002 bd2 ba-- sqftThe Amalfi, Vaughan, ON L6A 4A2For Sale
 MLS ID #N13668220, KELLER WILLIAMS REFERRED URBAN REALTY. TRREB
 - C$679,0002 bd2 ba-- sqftRavine Retreat at Villa Giardino, Vaughan, ON L4K 5N4For Sale
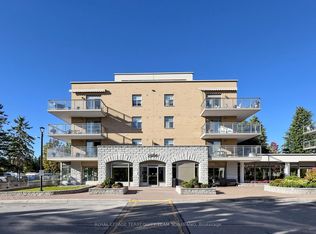 MLS ID #N13868276, ROYAL LEPAGE TERREQUITY TEAM SOBERANO. TRREB
 - C$787,7002 bd2 ba-- sqftVilla Giardino, Vaughan, ON L4K 5N7For Sale
 MLS ID #N13832500, HOMELIFE G1 REALTY INC.. TRREB
 - C$739,9992 bd2 ba-- sqft40 Harding Blvd W #301, Richmond Hill, ON L4C 9S5For Sale
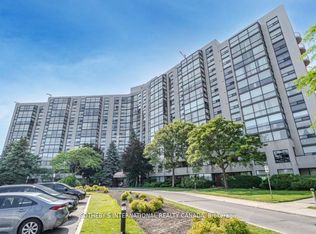 MLS ID #N13760710, SOTHEBY'S INTERNATIONAL REALTY CANADA. TRREB
