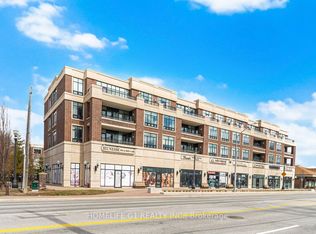
A rare ravine-facing retreat in the heart of Old Maple! This unique 2-storey boutique condo Townhouse offers approx. 1,060 sq. ft. of bright, townhome-style living with 2 spacious bedrooms and 2full bathrooms, combining privacy, nature, and low-maintenance convenience. The sun-filled kitchen features a large window, granite countertops, backsplash, breakfast bar, and updated LG stainless steel appliances (2025), including an over-the-range microwave. The open living area walks out to a spacious balcony overlooking peaceful ravine views, creating a quiet natural escape rarely found in condo living. An elegant oak staircase leads to the upper level, finished with neutral Berber carpet. The primary bedroom offers a massive walk-in closet and a 4-piece ensuite with separate tub and shower. Enjoy convenient ensuite laundry with a space-saving all-in-one washer/dryer plus aself-contained storage area similar to an ensuite locker. Recent 2025 updates include a storm door, washroom vanities, faucets, steam mirrors, and light fixtures. Includes owned underground parking and an owned tankless hot water system.Minutes to Maple GO, Hwy 400, Cortellucci Vaughan Hospital, parks, trails, schools, shopping, and Canada's Wonderland. A rare opportunity to enjoy space, privacy, peaceful ravine exposure, and nature views while staying connected to everything Maple has to offer.
For sale
C$629,900
9589 Keele St #106, Vaughan, ON L6A 5M1
2beds
2baths
Apartment
Built in ----
-- sqft lot
$-- Zestimate®
C$--/sqft
C$642/mo HOA
What's special
Ravine-facing retreatBright townhome-style livingSun-filled kitchenLarge windowGranite countertopsBreakfast barElegant oak staircase
- 13 days
- 13
- 0
Zillow last checked:
Listing updated:
Listed by:
Astra Realty Group
Source: TRREB,MLS®#: N13718892 Originating MLS®#: Toronto Regional Real Estate Board
Originating MLS®#: Toronto Regional Real Estate BoardFacts & features
Interior
Bedrooms & bathrooms
- Bedrooms: 2
- Bathrooms: 2
Primary bedroom
- Level: Second
- Dimensions: 3.56 x 3.53
Bedroom 2
- Level: Second
- Dimensions: 3.53 x 2.59
Other
- Level: Second
- Dimensions: 2.29 x 2.06
Dining room
- Level: Main
- Dimensions: 3.1 x 2.54
Kitchen
- Level: Main
- Dimensions: 2.72 x 2.44
Living room
- Level: Main
- Dimensions: 5 x 2.72
Heating
- Forced Air, Gas
Cooling
- Central Air
Appliances
- Laundry: Ensuite
Features
- Other
- Basement: None
- Has fireplace: No
Interior area
- Living area range: 1000-1199 null
Video & virtual tour
Property
Parking
- Total spaces: 1
- Parking features: Underground
- Has garage: Yes
Features
- Stories: 2
- Exterior features: Open Balcony
- Has view: Yes
- View description: Trees/Woods
Lot
- Features: Hospital, Park, Public Transit, Place Of Worship, Ravine, Rec./Commun.Centre
Details
- Parcel number: 297670011
Construction
Type & style
- Home type: Apartment
- Property subtype: Apartment
Materials
- Brick
Community & HOA
HOA
- Amenities included: Visitor Parking
- Services included: Parking Included, Building Insurance Included, Common Elements Included
- HOA fee: C$642 monthly
- HOA name: YRSC
Location
- Region: Vaughan
Financial & listing details
- Annual tax amount: C$2,886
- Date on market: 8/27/2026
Price history
Price history is unavailable.
Public tax history
Tax history is unavailable.
Climate risks
Neighborhood: Maple
Nearby schools
GreatSchools rating
No schools nearby
We couldn't find any schools near this home.


Similar homes
- C$645,0002 bd3 ba-- sqft11 Honeycrisp Cres #13, Vaughan, ON L4K 0N7For Sale
 MLS ID #N13689440, HOMELIFE SILVERCITY REALTY INC.. TRREB
 - C$674,9904 bd3 ba-- sqft735 New Westminster Dr Unit 46, Vaughan, ON L4J 7Y9For Sale
 MLS ID #N13724292, SUTTON GROUP-ADMIRAL REALTY INC.. TRREB
 - C$698,8003 bd2 ba-- sqft1718 John St #33, Markham, ON L3T 1Y9For Sale
 MLS ID #N13756944, Strive Realty Ltd.. TRREB
 - C$469,0001 bd1 ba-- sqft2396 Major Mackenzie Dr W #212, Vaughan, ON L6A 4Y1For Sale
 MLS ID #N13472624, HOMELIFE G1 REALTY INC.. TRREB
