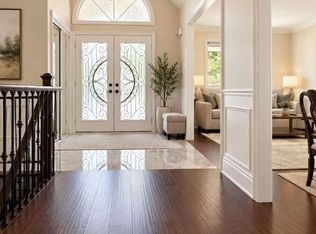
Well-maintained and upgraded home located in a desirable, family-friendly Vaughan neighbourhood. Featuring a bright, functional layout with an open-concept main floor, updated kitchen, and a renovated primary bedroom with ensuite. The professionally finished basement offers an additional bedroom, recreation area, and upgraded full bathroom. Additional improvements include upgraded garage doors, high-efficiency central air conditioning, and energy-efficient windows. Enjoy a private, low-maintenance backyard complete with a composite deck, interlocking stone, and storage shed. Conveniently located near schools, parks, publictransit, GO Transit, subway connections, shopping, and community amenities, with Vaughan Millsand Canada's Wonderland just minutes away. Move-in ready and ideally situated for comfortable family living.
For sale
C$1,099,999
85 Fifefield Dr, Vaughan, ON L6A 1J2
6beds
4baths
Single Family Residence
Built in ----
5,809 Square Feet Lot
$-- Zestimate®
C$--/sqft
C$-- HOA
What's special
Bright functional layoutOpen-concept main floorUpdated kitchenProfessionally finished basementUpgraded garage doorsHigh-efficiency central air conditioningEnergy-efficient windows
- 4 days
- 46
- 7
Zillow last checked:
Listing updated:
Listed by:
ROYAL LEPAGE SIGNATURE REALTY
Source: TRREB,MLS®#: N14126766 Originating MLS®#: Toronto Regional Real Estate Board
Facts & features
Interior
Bedrooms & bathrooms
- Bedrooms: 6
- Bathrooms: 4
Primary bedroom
- Level: Second
- Dimensions: 3.99 x 6.22
Bedroom 2
- Level: Second
- Dimensions: 5.16 x 3.4
Bedroom 3
- Level: Second
- Dimensions: 3.2 x 3.3
Bedroom 4
- Level: Second
- Dimensions: 3.38 x 4.37
Bedroom 5
- Level: Lower
- Dimensions: 0 x 0
Breakfast
- Level: Main
- Dimensions: 3.51 x 3.43
Dining room
- Level: Main
- Dimensions: 5.77 x 3.35
Exercise room
- Level: Lower
- Dimensions: 0 x 0
Family room
- Level: Main
- Dimensions: 4.55 x 3.68
Other
- Level: Lower
- Dimensions: 0 x 0
Great room
- Level: Lower
- Dimensions: 11.46 x 0
Kitchen
- Level: Main
- Dimensions: 3.51 x 2.74
Laundry
- Level: Main
- Dimensions: 2.74 x 2.01
Living room
- Level: Main
- Dimensions: 5.97 x 4.14
Living room
- Level: Lower
- Dimensions: 0 x 0
Other
- Level: Lower
- Dimensions: 0 x 0
Heating
- Forced Air, Gas
Cooling
- Central Air
Appliances
- Included: Bar Fridge, Water Heater
Features
- In-Law Capability
- Flooring: Carpet Free
- Basement: Finished
- Has fireplace: Yes
Interior area
- Living area range: 2500-3000 null
Video & virtual tour
Property
Parking
- Total spaces: 6
- Parking features: Garage Door Opener
- Has garage: Yes
Features
- Stories: 2
- Patio & porch: Deck
- Pool features: None
Lot
- Size: 5,809 Square Feet
Details
- Parcel number: 033390258
Construction
Type & style
- Home type: SingleFamily
- Property subtype: Single Family Residence
Materials
- Brick
- Foundation: Poured Concrete
- Roof: Asphalt Shingle
Utilities & green energy
- Sewer: Sewer
Community & HOA
Community
- Security: Carbon Monoxide Detector(s), Smoke Detector(s)
Location
- Region: Vaughan
Financial & listing details
- Annual tax amount: C$6,303
- Date on market: 10/29/2026
Price history
Price history is unavailable.
Public tax history
Tax history is unavailable.
Climate risks
Neighborhood: Maple
Nearby schools
GreatSchools rating
No schools nearby
We couldn't find any schools near this home.
Similar homes
- C$1,399,0004 bd4 ba-- sqft12 Fifefield Dr, Vaughan, ON L6A 1J4For Sale
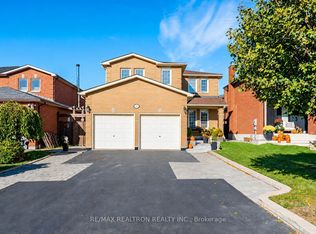 MLS ID #N14126186, RE/MAX REALTRON REALTY INC.. TRREB
- C$1,388,8006 bd4 ba-- sqft56 Purcell Cres, Vaughan, ON L6A 3C6For Sale
 MLS ID #N14131154, HOME STANDARDS BRICKSTONE REALTY. TRREB
- C$1,124,9003 bd4 ba-- sqft1 Saint Julien Ct, Vaughan, ON L6A 5B2New Construction
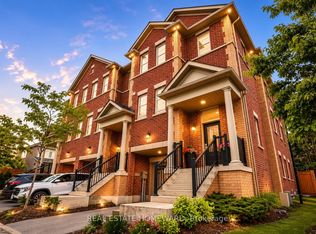 MLS ID #N13786008, REAL ESTATE HOMEWARD. TRREB
- C$1,300,0003 bd4 ba-- sqft35 Avro Rd, Vaughan, ON L6A 1Y3For Sale
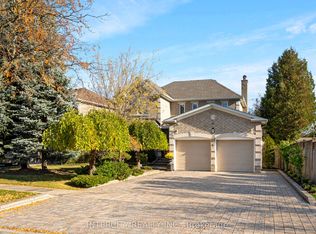 MLS ID #N14110856, INTERCITY REALTY INC.. TRREB
