Welcome to this beautifully renovated four-bedroom home house in the heart of Thornberry Woods , offering the perfect blend of modern comfort and classic charm. Situated on an extra-deep lot, this property provides plenty of outdoor space for relaxation, entertaining, or simply enjoying a peaceful afternoon; . Inside, you'll find a bright and spacious layout with stylish updates throughout. The open concept modern kitchen boasts sleek finishes, while the living areas are warm and inviting. With four Bright bedrooms, a beautifully recently built basement, there's plenty of space for family, guests, or a home office. A one-car garage with lift adds convenience of storing two cars indoor plus ample driveway space for extra parking , and the desirable location makes this home a must-see. Don't miss out on this incredible opportunity
For sale
C$1,350,000
64 Sir Sanford Fleming Way, Vaughan, ON L6A 0T3
5beds
3baths
Single Family Residence
Built in ----
1,370 Square Feet Lot
$-- Zestimate®
C$--/sqft
C$-- HOA
What's special
- 7 days |
- 13 |
- 0 |
Zillow last checked:
Listing updated:
Listed by:
BRIDLEPATH PROGRESSIVE REAL ESTATE INC.
Source: TRREB,MLS®#: N13590896 Originating MLS®#: Toronto Regional Real Estate Board
Originating MLS®#: Toronto Regional Real Estate BoardFacts & features
Interior
Bedrooms & bathrooms
- Bedrooms: 5
- Bathrooms: 3
Primary bedroom
- Level: Second
- Dimensions: 5.2 x 3.35
Bedroom 2
- Level: Second
- Dimensions: 3.68 x 3.35
Bedroom 3
- Level: Second
- Dimensions: 3.35 x 2.75
Bedroom 4
- Level: Second
- Dimensions: 3.05 x 2.74
Breakfast
- Level: Main
- Dimensions: 2.75 x 2.16
Dining room
- Level: Main
- Dimensions: 5.51 x 3.05
Family room
- Level: Main
- Dimensions: 5.33 x 3.05
Kitchen
- Level: Main
- Dimensions: 3.05 x 2.29
Living room
- Level: Main
- Dimensions: 5.51 x 3.05
Heating
- Forced Air, Gas
Cooling
- Central Air
Features
- Other
- Basement: Finished
- Has fireplace: Yes
Interior area
- Living area range: 2000-2500 null
Property
Parking
- Total spaces: 2
- Parking features: Garage
- Has garage: Yes
Features
- Stories: 2
- Pool features: None
Lot
- Size: 1,370 Square Feet
Details
- Parcel number: 033404020
Construction
Type & style
- Home type: SingleFamily
- Property subtype: Single Family Residence
Materials
- Brick Front
- Foundation: Concrete
- Roof: Asphalt Shingle
Utilities & green energy
- Sewer: Sewer
Community & HOA
Location
- Region: Vaughan
Financial & listing details
- Annual tax amount: C$6,448
- Date on market: 7/21/2026
BRIDLEPATH PROGRESSIVE REAL ESTATE INC.
BRIDLEPATH PROGRESSIVE REAL ESTATE INC.
By pressing Contact Agent, you agree that the real estate professional identified above may call/text you about your search, which may involve use of automated means and pre-recorded/artificial voices. You don't need to consent as a condition of buying any property, goods, or services. Message/data rates may apply. You also agree to our Terms of Use. Zillow does not endorse any real estate professionals. We may share information about your recent and future site activity with your agent to help them understand what you're looking for in a home.
Price history
Price history is unavailable.
Public tax history
Tax history is unavailable.
Climate risks
Neighborhood: Carrville
Nearby schools
GreatSchools rating
No schools nearby
We couldn't find any schools near this home.
- C$1,199,0003 bd4 ba-- sqft176 Sir Sanford Fleming Way, Vaughan, ON L6A0V4For Sale

- C$--2 bd2 ba2k sqft189 Carrier Cres #2, Vaughan, ON L6A0T5Off Market
- C$1,678,0005 bd4 ba-- sqft43 Ivy Glen Dr, Vaughan, ON L6A0P3For Sale
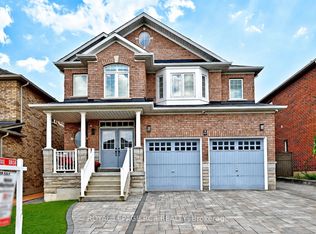
- C$1,339,0004 bd3 ba-- sqft160 Carrier Cres, Vaughan, ON L6A0T2For Sale

- C$1,6001 bd1 ba-- sqft156 Sir Sanford Fleming Way, Vaughan, ON L6A0V3For Rent
- C$5,7004 bd4 ba-- sqft76 Ivy Glen Dr, Vaughan, ON L6A0P2For Rent
- C$1,7001 bd1 ba-- sqft66 Carrier Cres, Vaughan, ON L6A0T8For Rent
- C$1,965,0005 bd5 ba-- sqft416 Grand Trunk Ave, Vaughan, ON L6A0P1For Sale
Similar homes
- C$1,550,0005 bd5 ba-- sqft378 Lauderdale Dr, Vaughan, ON L6A 4K9For Sale
 MLS ID #N13463760, REMAX YOUR COMMUNITY REALTY. TRREB
 - C$1,888,8887 bd5 ba-- sqft67 Sand Valley St, Vaughan, ON L6A 0R9For Sale
 MLS ID #N13603412, REMAX YOUR COMMUNITY REALTY. TRREB
 - C$1,278,0005 bd4 ba-- sqft200 Castle Rock Dr, Richmond Hill, ON L4C 5H7For Sale
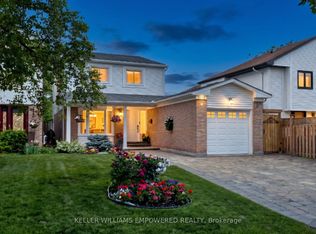 MLS ID #N13529814, KELLER WILLIAMS EMPOWERED REALTY. TRREB
 - C$1,489,0004 bd4 ba-- sqft66 Tuscana Blvd, Vaughan, ON L4K 5J5For Sale
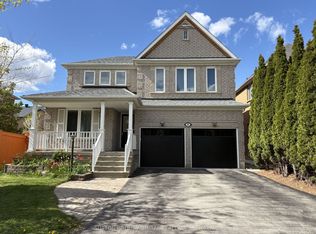 MLS ID #N13116582, SUTTON GROUP-ADMIRAL REALTY INC.. TRREB
 - C$1,299,0006 bd4 ba-- sqft69 Anthony Ln, Vaughan, ON L4K 3L1For SaleMLS ID #N13498770, SUTTON GROUP-ADMIRAL REALTY INC.. TRREB
- C$1,599,0004 bd3 ba-- sqft14 Giordano Way, Vaughan, ON L6A 0J2For SaleMLS ID #N13238874, CENTURY 21 HERITAGE GROUP LTD.. TRREB
- C$1,329,0006 bd4 ba-- sqft92 Weldrick Rd E, Richmond Hill, ON L4C 8T7For SaleMLS ID #N13225490, RE/MAX HALLMARK REALTY LTD.. TRREB
- C$1,275,0003 bd3 ba-- sqft119 Blackthorn Dr, Vaughan, ON L6A 3N2For SaleMLS ID #N13025418, MODERN SOLUTION REALTY INC.. TRREB
- C$1,749,0005 bd4 ba-- sqft109 Barli Cres, Vaughan, ON L6A 4S2For SaleMLS ID #N13483926, SUTTON GROUP-ADMIRAL REALTY INC.. TRREB
- C$1,499,0005 bd4 ba-- sqft7 Storica Dr, Vaughan, ON L4H 0R8For SaleMLS ID #N13438706, YOUR HOME SOLD GUARANTEED REALTY INTERCITY PLUS INC.. TRREB
- C$1,658,0005 bd6 ba-- sqft16 Valleyview Rd, Markham, ON L3T 6X5For SaleMLS ID #N13600980, REMAX YOUR COMMUNITY REALTY. TRREB
- C$1,250,0005 bd4 ba-- sqft27 Murdock Ave, Aurora, ON L4G 5E7For SaleMLS ID #N13601268, MAIN STREET REALTY LTD.. TRREB
- C$1,470,0004 bd3 ba-- sqft20 Esther Cres, Vaughan, ON L4J 3L4For SaleMLS ID #N13494680, SUTTON GROUP-ADMIRAL REALTY INC.. TRREB
- C$1,800,0005 bd5 ba-- sqft44 Headwind Blvd, Vaughan, ON L4H 3R9For SaleMLS ID #N13583216, ROYAL LEPAGE TERREQUITY REALTY. TRREB
- C$1,228,0004 bd4 ba-- sqft39 Retreat Blvd, Vaughan, ON L4H 0C1For SaleMLS ID #N12973618, RE/MAX HALLMARK REALTY LTD.. TRREB
- C$1,388,0005 bd4 ba-- sqft114 Brightsview Dr, Richmond Hill, ON L4E 3Y9For SaleMLS ID #N13508452, HOME STANDARDS BRICKSTONE REALTY. TRREB
- C$1,199,9003 bd4 ba-- sqft32 Beaverbrook Cres, Vaughan, ON L6A 3T3For SaleMLS ID #N13468296, SUTTON GROUP-ADMIRAL REALTY INC.. TRREB
- C$1,228,0005 bd4 ba-- sqft63 Katerina Ave, Vaughan, ON L4J 8H5For SaleMLS ID #N13474206, SUTTON GROUP-ADMIRAL REALTY INC.. TRREB
- C$999,9005 bd4 ba-- sqft448 Conley St, Vaughan, ON L4J 6T5For SaleMLS ID #N13562490, SUTTON GROUP-ADMIRAL REALTY INC.. TRREB
- C$1,398,0006 bd4 ba-- sqft138 Jackman Cres, Vaughan, ON L4L 6P1For SaleMLS ID #N13518000, ROYAL LEPAGE MAXIMUM REALTY. TRREB
