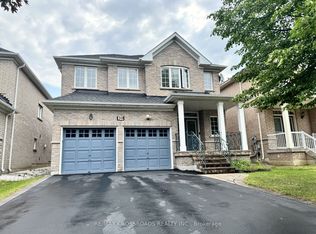
Stunning sun-filled 3-bedroom detached home on a premium 45 ft lot in the heart of Vaughan with a 2-car garage and an extended 4-car driveway (no sidewalk). Features soaring 18 ft cathedral ceilings in the dining room, 10 ft ceilings in the living room, and 9 ft ceilings throughout the main floor, creating an impressive sense of space and light.Gorgeous maple kitchen with granite countertops and backsplash, drinking water filtration system, and garburator, overlooking the backyard and breakfast/family area. Crown mouldings throughout. Cozy family room with gas fireplace, custom shutters, and large window with serene backyard views.Main floor laundry with pocket door, built-in shelving, and direct access to an oversized extra-high garage with extensive storage shelving and utility sink with hot and cold water.Spacious primary bedroom with walk-in closet and 4-piece ensuite. Finished basement offers an additional bedroom with walk-in closet, 3-piece bathroom, office, recreation room, and a separate cold cellar.Enjoy a true backyard entertainment oasis with interlock patio, custom outdoor kitchen with built-in BBQ and sink, garden shed on concrete platform, and lush professional landscaping.Recent updates include: roof (6 yrs), windows (4 yrs), garage doors (1 yr), fridge & washer (1 yr).Spectacular location within walking distance to elementary and high schools, community centre, grocery/drugstore plaza, GO Train, and public transit. A rare combination of prime location, convenience, exceptional layout, and pride of ownership.
For sale
C$1,489,000
66 Tuscana Blvd, Vaughan, ON L4K 5J5
4beds
4baths
Single Family Residence
Built in ----
3,930 Square Feet Lot
$-- Zestimate®
C$--/sqft
C$-- HOA
What's special
- 84 days |
- 20 |
- 3 |
Zillow last checked:
Listing updated:
Listed by:
SUTTON GROUP-ADMIRAL REALTY INC.
Source: TRREB,MLS®#: N13116582 Originating MLS®#: Toronto Regional Real Estate Board
Originating MLS®#: Toronto Regional Real Estate BoardFacts & features
Interior
Bedrooms & bathrooms
- Bedrooms: 4
- Bathrooms: 4
Heating
- Forced Air, Gas
Cooling
- Central Air
Appliances
- Included: Disposal, Water Purifier, Water Softener
Features
- Central Vacuum, In-Law Capability
- Basement: Finished
- Has fireplace: Yes
Interior area
- Living area range: 2000-2500 null
Property
Parking
- Total spaces: 6
- Parking features: Private Double, Garage Door Opener
- Has attached garage: Yes
Features
- Stories: 2
- Pool features: None
- Waterfront features: None
Lot
- Size: 3,930 Square Feet
- Features: Irregular Lot, Park, Place Of Worship, Public Transit, Rec./Commun.Centre, School, Wooded/Treed
Details
- Parcel number: 032720898
Construction
Type & style
- Home type: SingleFamily
- Property subtype: Single Family Residence
Materials
- Brick
- Foundation: Poured Concrete
- Roof: Asphalt Shingle
Utilities & green energy
- Sewer: Sewer
Community & HOA
Location
- Region: Vaughan
Financial & listing details
- Annual tax amount: C$5,978
- Date on market: 5/12/2026
S
SUTTON GROUP-ADMIRAL REALTY INC.
By pressing Contact Agent, you agree that the real estate professional identified above may call/text you about your search, which may involve use of automated means and pre-recorded/artificial voices. You don't need to consent as a condition of buying any property, goods, or services. Message/data rates may apply. You also agree to our Terms of Use. Zillow does not endorse any real estate professionals. We may share information about your recent and future site activity with your agent to help them understand what you're looking for in a home.
Price history
Price history is unavailable.
Public tax history
Tax history is unavailable.
Climate risks
Neighborhood: Carrville
Nearby schools
GreatSchools rating
No schools nearby
We couldn't find any schools near this home.
- C$999,0004 bd3 ba-- sqft29 Tuscana Blvd, Vaughan, ON L4K5J2For Sale
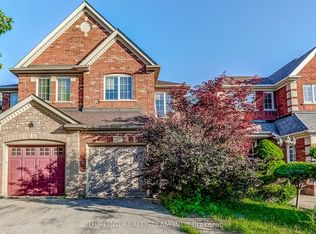
- C$1,190,0004 bd4 ba-- sqft21 Belvia Dr, Vaughan, ON L4K5J6For Sale

- C$968,0004 bd4 ba-- sqft106 Novella Rd, Vaughan, ON L4K5K7For Sale

- C$1,8002 bd1 ba-- sqft87 Spruce Pine Cres, Vaughan, ON L6A0X7For Rent

- C$1,250,0004 bd4 ba-- sqft30 Spruce Pine Cres, Vaughan, ON L6A4T3For Sale
- C$3,8003 bd3 ba-- sqft23 Spruce Pine Cres, Vaughan, ON L6A4T3For Rent
- C$1,099,9003 bd4 ba-- sqft20 Overlander Way, Vaughan, ON L6A0X6For Sale
- C$969,0003 bd3 ba-- sqft60 Harmony Rd, Vaughan, ON L4K5G4For Sale
Similar homes
- C$1,548,0005 bd5 ba-- sqft378 Lauderdale Dr, Vaughan, ON L6A 4K9For Sale
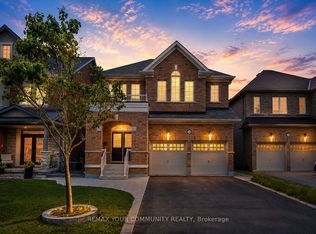 MLS ID #N13632986, REMAX YOUR COMMUNITY REALTY. TRREB
 - C$1,498,0004 bd5 ba-- sqft32 Casa Nova Dr, Vaughan, ON L4H 2Z9For Sale
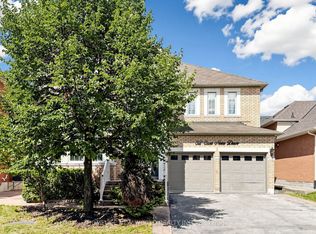 MLS ID #N13619670, HOMELIFE NEW WORLD REALTY INC.. TRREB
 - C$1,250,0004 bd4 ba-- sqft30 Spruce Pine Cres, Vaughan, ON L6A 4T3For Sale
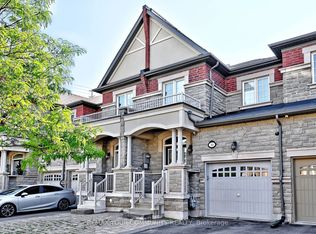 MLS ID #N13620332, REMAX YOUR COMMUNITY REALTY. TRREB
 - C$1,660,0004 bd4 ba-- sqft39 Pantano Dr, Vaughan, ON L4J 0A9For Sale
 MLS ID #N13571984, RE/MAX CROSSROADS REALTY INC.. TRREB
 - C$1,549,0006 bd5 ba-- sqft507 Autumn Hill Blvd, Vaughan, ON L4J 9B7For SaleMLS ID #N13545900, REMAX YOUR COMMUNITY REALTY. TRREB
- C$1,499,0005 bd4 ba-- sqft7 Storica Dr, Vaughan, ON L4H 0R8For SaleMLS ID #N13438706, YOUR HOME SOLD GUARANTEED REALTY INTERCITY PLUS INC.. TRREB
- C$1,470,0004 bd3 ba-- sqft20 Esther Cres, Vaughan, ON L4J 3L4For SaleMLS ID #N13494680, SUTTON GROUP-ADMIRAL REALTY INC.. TRREB
- C$1,499,0005 bd4 ba-- sqft50 Springer Dr, Richmond Hill, ON L4C 0G1For SaleMLS ID #N13238482, SUTTON GROUP-ADMIRAL REALTY INC.. TRREB
- C$1,700,0004 bd3 ba-- sqft208 Maria Antonia Rd, Vaughan, ON L4H 2Z4For SaleMLS ID #N13468468, KELLER WILLIAMS REFERRED URBAN REALTY. TRREB
- C$1,599,0005 bd4 ba-- sqft19 Roosevelt Dr, Richmond Hill, ON L4C 6V1For SaleMLS ID #N13487726, NORTH 2 SOUTH REALTY. TRREB
- C$1,699,0005 bd3 ba-- sqft110 Wood Ln, Richmond Hill, ON L4C 4W1For SaleMLS ID #N13560150, SUTTON GROUP-ADMIRAL REALTY INC.. TRREB
- C$1,599,9006 bd4 ba-- sqft54 Stave Cres, Richmond Hill, ON L4C 9J8For SaleMLS ID #N13598780, RE/MAX HALLMARK REALTY LTD.. TRREB
- C$999,9994 bd4 ba-- sqft64 Colleen St, Vaughan, ON L4J 5G6For SaleMLS ID #N13629224, UPPERSIDE REAL ESTATE LIMITED. TRREB
- C$1,399,0004 bd3 ba-- sqft24 Cachet Hill Cres, Vaughan, ON L4H 1S6For SaleMLS ID #N13146876, REMAX YOUR COMMUNITY REALTY. TRREB
- C$1,888,8887 bd5 ba-- sqft67 Sand Valley St, Vaughan, ON L6A 0R9For SaleMLS ID #N13603412, REMAX YOUR COMMUNITY REALTY. TRREB
- C$1,278,0005 bd4 ba-- sqft200 Castle Rock Dr, Richmond Hill, ON L4C 5H7For SaleMLS ID #N13529814, KELLER WILLIAMS EMPOWERED REALTY. TRREB
- C$1,180,0003 bd4 ba-- sqft108 Anthony Ln, Vaughan, ON L4K 3K8For SaleMLS ID #N13536794, RE/MAX CROSSROADS REALTY INC.. TRREB
- C$1,575,0004 bd4 ba-- sqft84 Sapphire Dr, Richmond Hill, ON L4S 2E6For SaleMLS ID #N13469088, SUTTON GROUP-ADMIRAL REALTY INC.. TRREB
- C$1,228,0004 bd4 ba-- sqft39 Retreat Blvd, Vaughan, ON L4H 0C1For SaleMLS ID #N12973618, RE/MAX HALLMARK REALTY LTD.. TRREB
- C$1,288,8885 bd4 ba-- sqft11 Elynhill Dr, Toronto, ON M2R 1C5For SaleMLS ID #C13615978, CENTURY 21 HERITAGE GROUP LTD.. TRREB
