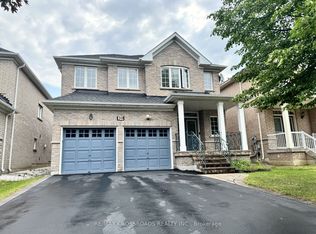
Stunning Detached Home Offering Over 3,000 Sq Ft Of Beautifully Finished Living Space In The Prestigious Thornhill Woods Community! This Sun-Filled Home Features A Functional Open-Concept Layout With 9 Ft Ceilings, Elegant Crown Molding, Carpet-Free Living, And An Oversized Main Floor Office Perfect For Working From Home Or Additional Family Space. Enjoy A Warm And Inviting Family Room With Gas Fireplace Overlooking A Spacious Eat-In Kitchen With Stainless Steel Appliances, Ample Cabinetry, And Walk-Out To A Large Deck And Private Backyard - Ideal For Entertaining And Family Gatherings.The Second Floor Offers 4 Exceptionally Large Bedrooms And 3 Full Bathrooms, Perfect For Growing Or Multi-Generational Families. The Spacious Primary Retreat Features A 5-Piece Ensuite And Walk-In Closet. One Of The Additional Bedrooms Includes Its Own Private 4-PieceEnsuite, Ideal For Teenagers, Guests, Or A Second Primary Suite. Large Windows Throughout Fill The Home With Natural Light.one Of The Home's Best Features Is The Professionally Finished Basement Apartment WithSeparate Living Space, 2 Large Bedrooms, Full Kitchen and Separate Laundry Area. Excellent Potential For Extra Income Or Extended Family Living. Large Interlocked Driveway With 6 Parking Spots. Prime Location Within Walking Distance To Top-Rated Schools, Parks, Community Centre, Public Transit, Shopping Plaza, Restaurants, And Short Distance To GO Station. Ideal opportunity For Investors Or End Users - Sellers Are Willing To Stay Long-Term, Offering Excellent Rental Stability And Income Potential. A Rare Opportunity To Own A Spacious Family Home In One Of Thornhill's Most Desirable Neighborhoods!
For sale
C$1,549,000
507 Autumn Hill Blvd, Vaughan, ON L4J 9B7
6beds
5baths
Single Family Residence
Built in ----
4,098 Square Feet Lot
$-- Zestimate®
C$--/sqft
C$-- HOA
What's special
Sun-filled homeFunctional open-concept layoutElegant crown moldingCarpet-free livingAmple cabinetry
- 19 days |
- 18 |
- 2 |
Zillow last checked:
Listing updated:
Listed by:
REMAX YOUR COMMUNITY REALTY
Source: TRREB,MLS®#: N13545900 Originating MLS®#: Toronto Regional Real Estate Board
Originating MLS®#: Toronto Regional Real Estate BoardFacts & features
Interior
Bedrooms & bathrooms
- Bedrooms: 6
- Bathrooms: 5
Primary bedroom
- Level: Second
- Dimensions: 5.28 x 4.5
Primary bedroom
- Level: Basement
- Dimensions: 4.42 x 3.23
Bedroom 2
- Level: Second
- Dimensions: 4.01 x 3.38
Bedroom 2
- Level: Basement
- Dimensions: 4.45 x 2.95
Bedroom 3
- Level: Second
- Dimensions: 4.78 x 4.14
Bedroom 4
- Level: Second
- Dimensions: 4.9 x 3.33
Dining room
- Level: Main
- Dimensions: 4.37 x 3.2
Family room
- Level: Main
- Dimensions: 4.17 x 4.14
Kitchen
- Level: Main
- Dimensions: 5.77 x 3.23
Kitchen
- Level: Basement
- Dimensions: 6.12 x 4.78
Living room
- Level: Basement
- Dimensions: 6.12 x 4.78
Living room
- Level: Main
- Dimensions: 4.5 x 3.68
Office
- Level: Main
- Dimensions: 0 x 0
Heating
- Forced Air, Gas
Cooling
- Central Air
Appliances
- Included: Water Heater Owned
Features
- Central Vacuum, In-Law Suite, Storage
- Flooring: Carpet Free
- Basement: Apartment,Separate Entrance
- Has fireplace: Yes
- Fireplace features: Natural Gas
Interior area
- Living area range: 2500-3000 null
Video & virtual tour
Property
Parking
- Total spaces: 6
- Parking features: Private
- Has garage: Yes
Features
- Stories: 2
- Exterior features: Landscaped
- Pool features: None
Lot
- Size: 4,098 Square Feet
- Features: Park, Library, Public Transit, School, Rec./Commun.Centre, Place Of Worship
Details
- Additional structures: Fence - Full
- Parcel number: 032712964
Construction
Type & style
- Home type: SingleFamily
- Property subtype: Single Family Residence
Materials
- Brick
- Foundation: Concrete
- Roof: Asphalt Shingle
Utilities & green energy
- Sewer: Sewer
Community & HOA
Location
- Region: Vaughan
Financial & listing details
- Annual tax amount: C$7,238
- Date on market: 7/9/2026
REMAX YOUR COMMUNITY REALTY
REMAX YOUR COMMUNITY REALTY
By pressing Contact Agent, you agree that the real estate professional identified above may call/text you about your search, which may involve use of automated means and pre-recorded/artificial voices. You don't need to consent as a condition of buying any property, goods, or services. Message/data rates may apply. You also agree to our Terms of Use. Zillow does not endorse any real estate professionals. We may share information about your recent and future site activity with your agent to help them understand what you're looking for in a home.
Price history
Price history is unavailable.
Public tax history
Tax history is unavailable.
Climate risks
Neighborhood: Carrville
Nearby schools
GreatSchools rating
No schools nearby
We couldn't find any schools near this home.
- C$1,680,0006 bd4 ba-- sqft492 Pleasant Ridge Ave, Vaughan, ON L4J8X2For Sale

- C$1,660,0004 bd4 ba-- sqft39 Pantano Dr, Vaughan, ON L4J0A9For Sale
- C$--2 bd1 ba1k sqft529 Pleasant Ridge Ave #2, Vaughan, ON L4J8X3Off Market
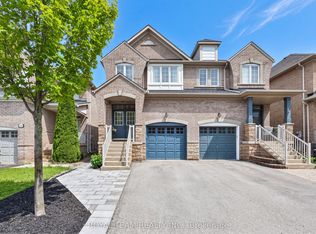
- C$1,299,0003 bd4 ba-- sqft12 Spring Arbour Rd, Vaughan, ON L4J0B7For Sale
- C$1,798,0004 bd3 ba-- sqft120 Sandwood Dr, Vaughan, ON L4J8W4For Sale
- C$1,749,0005 bd5 ba-- sqft34 Jacobi Ct, Vaughan, ON L4J9H8For Sale
- C$2,329,0005 bd5 ba-- sqft595 Pleasant Ridge Ave, Vaughan, ON L4J0E6For Sale
- C$1,188,8883 bd3 ba-- sqft11 Clovis St, Vaughan, ON L4J8W6For Sale
Similar homes
- C$1,660,0004 bd4 ba-- sqft39 Pantano Dr, Vaughan, ON L4J 0A9For SaleMLS ID #N13571984, RE/MAX CROSSROADS REALTY INC.. TRREB
- C$1,688,0006 bd5 ba-- sqft502 Apple Blossom Dr, Vaughan, ON L4J 9A3For Sale
 MLS ID #N13519562, SUTTON GROUP-ADMIRAL REALTY INC.. TRREB
 - C$1,550,0005 bd5 ba-- sqft378 Lauderdale Dr, Vaughan, ON L6A 4K9For Sale
 MLS ID #N13463760, REMAX YOUR COMMUNITY REALTY. TRREB
 - C$1,598,0006 bd5 ba-- sqft77 Rosedale Heights Dr, Vaughan, ON L4J 4T3For Sale
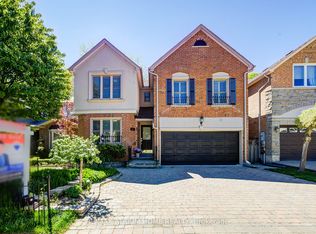 MLS ID #N13159974, RE/MAX ATRIUM HOME REALTY. TRREB
 - C$1,489,0004 bd4 ba-- sqft66 Tuscana Blvd, Vaughan, ON L4K 5J5For SaleMLS ID #N13116582, SUTTON GROUP-ADMIRAL REALTY INC.. TRREB
- C$1,888,8887 bd5 ba-- sqft67 Sand Valley St, Vaughan, ON L6A 0R9For SaleMLS ID #N13603412, REMAX YOUR COMMUNITY REALTY. TRREB
- C$1,388,8006 bd4 ba-- sqft54 Stave Cres, Richmond Hill, ON L4C 9J8For SaleMLS ID #N13598780, RE/MAX HALLMARK REALTY LTD.. TRREB
- C$1,699,0005 bd3 ba-- sqft110 Wood Ln, Richmond Hill, ON L4C 4W1For SaleMLS ID #N13560150, SUTTON GROUP-ADMIRAL REALTY INC.. TRREB
- C$1,499,0005 bd4 ba-- sqft7 Storica Dr, Vaughan, ON L4H 0R8For SaleMLS ID #N13438706, YOUR HOME SOLD GUARANTEED REALTY INTERCITY PLUS INC.. TRREB
- C$1,398,0004 bd5 ba-- sqft48 Langhorst Cres E, Richmond Hill, ON L4E 0A9For SaleMLS ID #N13613220, HOME LAND PLUS REALTY LTD.. TRREB
- C$1,470,0004 bd3 ba-- sqft20 Esther Cres, Vaughan, ON L4J 3L4For SaleMLS ID #N13494680, SUTTON GROUP-ADMIRAL REALTY INC.. TRREB
- C$1,499,0005 bd4 ba-- sqft50 Springer Dr, Richmond Hill, ON L4C 0G1For SaleMLS ID #N13238482, SUTTON GROUP-ADMIRAL REALTY INC.. TRREB
- C$1,278,0005 bd4 ba-- sqft200 Castle Rock Dr, Richmond Hill, ON L4C 5H7For SaleMLS ID #N13529814, KELLER WILLIAMS EMPOWERED REALTY. TRREB
- C$1,519,8005 bd4 ba-- sqft96 Searle Ave, Toronto, ON M3H 4A7For SaleMLS ID #C13105348, RE/MAX HALLMARK REALTY LTD.. TRREB
- C$1,479,0007 bd4 ba-- sqft132 Stilecroft Dr, Toronto, ON M3J 1A9For SaleMLS ID #W13564600, RE/MAX REALTRON REALTY INC.. TRREB
- C$1,538,0004 bd4 ba-- sqft37 Timbercreek Ct, Toronto, ON M1W 4A1For SaleMLS ID #E13594990, HOMELIFE NEW WORLD REALTY INC.. TRREB
- C$1,388,0003 bd4 ba-- sqft50 Stillwater Cres, Toronto, ON M2R 3S2For SaleMLS ID #C13462984, HOME LAND PLUS REALTY LTD.. TRREB
- C$1,379,9004 bd4 ba-- sqft19 Ivano Mews, Vaughan, ON L4L 7T7For SaleMLS ID #N13525348, REMAX YOUR COMMUNITY REALTY. TRREB
- C$1,575,0004 bd4 ba-- sqft84 Sapphire Dr, Richmond Hill, ON L4S 2E6For SaleMLS ID #N13469088, SUTTON GROUP-ADMIRAL REALTY INC.. TRREB
- C$1,180,0003 bd4 ba-- sqft108 Anthony Ln, Vaughan, ON L4K 3K8For SaleMLS ID #N13536794, RE/MAX CROSSROADS REALTY INC.. TRREB
