Spacious 4+1 bedroom home offering approximately 2,485 sq. ft. of beautifully designed living space. Functional layout features large principal rooms, a bright bay window, hardwood flooring, and a welcoming family room with gas fireplace. The kitchen walks out to a private patio and low-maintenance backyard with no grass to cut. Separate entrance to the fully finished basement complete with kitchen, bathroom, laundry, and an additional bedroom-perfect for an in-law or nanny suite. The basement also features newer appliances, newer windows, and laminate flooring. Generous primary retreat includes two walk-in closets and a 5-piece ensuite. Conveniently located close to shopping, with parks and schools just a short walk away. A fantastic opportunity for families seeking space, comfort, and versatility.
For sale
C$1,499,000
7 Storica Dr, Vaughan, ON L4H 0R8
5beds
4baths
Single Family Residence
Built in ----
3,176 Square Feet Lot
$-- Zestimate®
C$--/sqft
C$-- HOA
What's special
Large principal roomsBright bay windowHardwood flooringPrivate patioLow-maintenance backyardGenerous primary retreatTwo walk-in closets
- 49 days |
- 9 |
- 0 |
Zillow last checked:
Listing updated:
Listed by:
YOUR HOME SOLD GUARANTEED REALTY INTERCITY PLUS INC.
Source: TRREB,MLS®#: N13438706 Originating MLS®#: Toronto Regional Real Estate Board
Originating MLS®#: Toronto Regional Real Estate BoardFacts & features
Interior
Bedrooms & bathrooms
- Bedrooms: 5
- Bathrooms: 4
Heating
- Forced Air, Gas
Cooling
- Central Air
Features
- In-Law Capability, Central Vacuum
- Flooring: Carpet Free
- Basement: Separate Entrance,Apartment,Finished
- Has fireplace: Yes
- Fireplace features: Natural Gas
Interior area
- Living area range: 2000-2500 null
Video & virtual tour
Property
Parking
- Total spaces: 6
- Parking features: Private Double
- Has garage: Yes
Features
- Stories: 2
- Pool features: None
Lot
- Size: 3,176 Square Feet
- Features: Rec./Commun.Centre, School Bus Route, School, Hospital, Park, Place Of Worship
Details
- Parcel number: 033286037
Construction
Type & style
- Home type: SingleFamily
- Property subtype: Single Family Residence
Materials
- Brick
- Foundation: Unknown
- Roof: Asphalt Shingle
Utilities & green energy
- Sewer: Sewer
Community & HOA
Location
- Region: Vaughan
Financial & listing details
- Annual tax amount: C$6,440
- Date on market: 6/12/2026
YOUR HOME SOLD GUARANTEED REALTY INTERCITY PLUS INC.
YOUR HOME SOLD GUARANTEED REALTY INTERCITY PLUS INC.
By pressing Contact Agent, you agree that the real estate professional identified above may call/text you about your search, which may involve use of automated means and pre-recorded/artificial voices. You don't need to consent as a condition of buying any property, goods, or services. Message/data rates may apply. You also agree to our Terms of Use. Zillow does not endorse any real estate professionals. We may share information about your recent and future site activity with your agent to help them understand what you're looking for in a home.
Price history
Price history is unavailable.
Public tax history
Tax history is unavailable.
Climate risks
Neighborhood: Vellore
Nearby schools
GreatSchools rating
No schools nearby
We couldn't find any schools near this home.
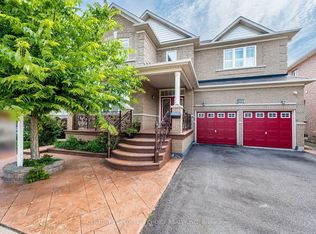
- C$1,279,9994 bd5 ba-- sqft233 Vellore Ave, Vaughan, ON L4H3A1For Sale
- C$--4 bd3 ba2.8k sqft253 Vellore Ave, Vaughan, ON L4H3J1Off Market
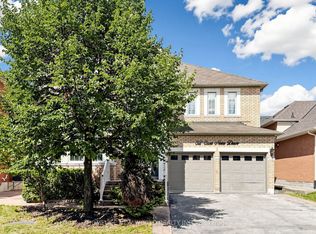
- C$1,498,0004 bd5 ba-- sqft32 Casa Nova Dr, Vaughan, ON L4H2Z9For Sale
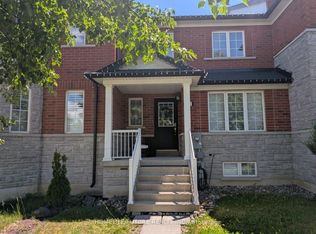
- C$3,7503 bd4 ba-- sqft301 Davos Rd, Vaughan, ON L4H0M7For Rent
- C$1,600,0004 bd4 ba-- sqft12 Terme Ave, Vaughan, ON L4H0M9For Sale
- C$1,128,0003 bd3 ba-- sqft331 Davos Rd, Vaughan, ON L4H0M8For Sale
- C$--4 bd4 ba2k sqft88 Arundel Dr, Vaughan, ON L4H2W5Off Market
- C$1,475,0005 bd4 ba-- sqft148 Vellore Ave, Vaughan, ON L4H2W4For Sale
Similar homes
- C$1,588,0004 bd4 ba-- sqft277 Chatfield Dr, Vaughan, ON L4H 3R8For Sale
 MLS ID #N13512462, ROYAL LEPAGE TERREQUITY CAPITAL REALTY. TRREB
 - C$1,348,0004 bd5 ba-- sqft201 Vellore Park Ave, Vaughan, ON L4H 0C3For Sale
 MLS ID #N13236220, SUTTON GROUP OLD MILL REALTY INC.. TRREB
 - C$1,549,0004 bd3 ba-- sqft222 Caproni Dr, Vaughan, ON L6A 1X7For Sale
 MLS ID #N13575182, REALTY EXECUTIVES PRIORITY ONE LIMITED. TRREB
 - C$1,425,0006 bd4 ba-- sqft342 Sunset Rdg, Vaughan, ON L4H 1Z5For Sale
 MLS ID #N13557422, ENGEL & VOLKERS TORONTO CITY. TRREB
 - C$1,428,8004 bd4 ba-- sqft27 Pine Hollow Cres, Vaughan, ON L6A 2L6For SaleMLS ID #N13543850, SUTTON GROUP-ADMIRAL REALTY INC.. TRREB
- C$1,649,9005 bd4 ba-- sqft40 Mersey St, Vaughan, ON L4H 4L8For SaleMLS ID #N13229482, RE/MAX REALTY SERVICES INC.. TRREB
- C$1,538,0005 bd4 ba-- sqft6 Creekview Ave, Richmond Hill, ON L4C 9X1For SaleMLS ID #N13622108, HOMELIFE/CIMERMAN REAL ESTATE LIMITED. TRREB
- C$1,449,9004 bd4 ba-- sqft119 Spring Town Rd, Vaughan, ON L4L 8E6For SaleMLS ID #N13017472, CASTLEMORE REAL ESTATE LIMITED. TRREB
- C$1,569,0004 bd4 ba-- sqft139 Jade Cres, Vaughan, ON L4L 6M1For SaleMLS ID #N13246258, REALTY EXECUTIVES PRIORITY ONE LIMITED. TRREB
- C$1,499,0005 bd4 ba-- sqft255 Cocksfield Ave, Toronto, ON M3H 3T6For SaleMLS ID #C13555736, SUTTON GROUP-ADMIRAL REALTY INC.. TRREB
- C$1,470,0004 bd3 ba-- sqft20 Esther Cres, Vaughan, ON L4J 3L4For SaleMLS ID #N13494680, SUTTON GROUP-ADMIRAL REALTY INC.. TRREB
- C$1,098,0004 bd4 ba-- sqft22 Ozner Cres, Vaughan, ON L4H 0E2For SaleMLS ID #N13173556, ENGEL & VOLKERS TORONTO CITY. TRREB
- C$1,398,8886 bd3 ba2.2k sqft603 Cummer Ave, Toronto, ON M2K 2M5For SaleMLS ID #40852529, Brian Khatambakhsh, Broker, RE/MAX HALLMARK REALTY LTD BROKERAGE. ITSO
- C$1,358,0003 bd4 ba-- sqft57 Turning Leaf Dr, Vaughan, ON L4H 2J5For SaleMLS ID #N12894944, REMAX YOUR COMMUNITY REALTY. TRREB
- C$1,599,0004 bd3 ba-- sqft14 Giordano Way, Vaughan, ON L6A 0J2For SaleMLS ID #N13238874, CENTURY 21 HERITAGE GROUP LTD.. TRREB
- C$1,598,8887 bd5 ba-- sqft36 Coldstream Cres, Richmond Hill, ON L4S 1E5For SaleMLS ID #N13620498, HOMELIFE LANDMARK REALTY INC.. TRREB
- C$1,499,9004 bd4 ba-- sqft15 Valleystream Cir, Brampton, ON L6P 2E2For SaleMLS ID #W13459190, RE/MAX REALTY SERVICES INC.. TRREB
- C$1,899,9996 bd5 ba-- sqft16 Craigvale St, Vaughan, ON L6A 0M3For SaleMLS ID #N13587328, SUTTON GROUP-ADMIRAL REALTY INC.. TRREB
- C$1,999,0006 bd4 ba-- sqft6 Colton Cres S, Vaughan, ON L4L 3L7For SaleMLS ID #N13517484, SUTTON GROUP-ADMIRAL REALTY INC.. TRREB
- C$1,699,0005 bd3 ba-- sqft110 Wood Ln, Richmond Hill, ON L4C 4W1For SaleMLS ID #N13560150, SUTTON GROUP-ADMIRAL REALTY INC.. TRREB
