Experience upscale living in the prestigious Vellore Village Community with this immaculate beautiful 4 bedroom home Located in a peaceful neighbourhood, this contemporary open concept space offers a perfect blend of comfort and style. Thoughtfully designed to maximize both space and natural light, this home features sleek hardwood flooring and numerous windows that creates a warm and inviting ambiance. Enjoy a spacious kitchen equipped with stainless steel appliances, lots of storage in the kitchen elegant stone countertops and backsplash, Additional highlights includes a long driveway and large windows that fill the space with natural light.Location doesn't get any better than this! Situated in the heart of Vellore Village, spacious and bright Home. features a well-designed layout, bedroom includes a walk-in closet .Enjoy unbeatable convenience. Just steps to Vellore Village Community Centre, trendy restaurants,an arts centre, library, and different parks. Great schools in the neighbourhood and community. Steps to hwy 400 and 407
For sale
C$1,600,000
12 Terme Ave, Vaughan, ON L4H 0M9
4beds
4baths
Single Family Residence
Built in ----
3,952 Square Feet Lot
$-- Zestimate®
C$--/sqft
C$-- HOA
What's special
Contemporary open concept spaceSleek hardwood flooringSpacious kitchenStainless steel appliancesLong drivewayWell-designed layout
- 179 days
- 6
- 0
Zillow last checked:
Listing updated:
Listed by:
RE/MAX EXPERTS
Source: TRREB,MLS®#: N13058764 Originating MLS®#: Toronto Regional Real Estate Board
Originating MLS®#: Toronto Regional Real Estate BoardFacts & features
Interior
Bedrooms & bathrooms
- Bedrooms: 4
- Bathrooms: 4
Primary bedroom
- Description: Primary Bedroom
- Level: Second
- Area: 30.63 Square Meters
- Area source: Other
- Dimensions: 5.58 x 5.49
Bedroom 2
- Description: Bedroom 2
- Level: Second
- Area: 15.62 Square Meters
- Area source: Other
- Dimensions: 4.58 x 3.41
Bedroom 3
- Description: Bedroom 3
- Level: Second
- Area: 15.11 Square Meters
- Area source: Other
- Dimensions: 3.35 x 4.51
Bedroom 4
- Description: Bedroom 4
- Level: Second
- Area: 17.27 Square Meters
- Area source: Other
- Dimensions: 4.57 x 3.78
Breakfast
- Description: Breakfast
- Level: Main
- Area: 26.57 Square Meters
- Area source: Other
- Dimensions: 6.71 x 3.96
Dining room
- Description: Dining Room
- Level: Main
- Area: 15.63 Square Meters
- Area source: Other
- Dimensions: 3.66 x 4.27
Family room
- Description: Family Room
- Level: Main
- Area: 19.87 Square Meters
- Area source: Other
- Dimensions: 5.43 x 3.66
Kitchen
- Description: Kitchen
- Level: Main
- Area: 26.57 Square Meters
- Area source: Other
- Dimensions: 6.71 x 3.96
Living room
- Description: Living Room
- Level: Main
- Area: 21.19 Square Meters
- Area source: Other
- Dimensions: 3.66 x 5.79
Heating
- Forced Air, Gas
Cooling
- Central Air
Appliances
- Included: Built-In Oven
Features
- Basement: Unfinished
- Has fireplace: No
Interior area
- Living area range: 3000-3500 null
Property
Parking
- Total spaces: 6
- Parking features: Available
- Has attached garage: Yes
Features
- Stories: 2
- Pool features: None
Lot
- Size: 3,952 Square Feet
Details
- Parcel number: 033285527
Construction
Type & style
- Home type: SingleFamily
- Property subtype: Single Family Residence
Materials
- Brick
- Foundation: Poured Concrete
- Roof: Asphalt Shingle
Utilities & green energy
- Sewer: Sewer
Community & HOA
Location
- Region: Vaughan
Financial & listing details
- Annual tax amount: C$7,613
- Date on market: 4/29/2026
Price history
Price history is unavailable.
Public tax history
Tax history is unavailable.
Climate risks
Neighborhood: Vellore
Nearby schools
GreatSchools rating
No schools nearby
We couldn't find any schools near this home.


Similar homes
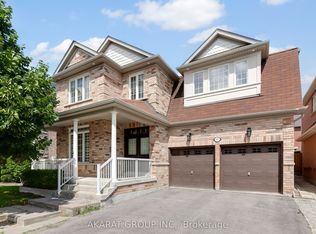
- C$1,425,0004 bd4 ba2.2k sqft2 Hawstone Rd, Vaughan, ON L4H 4G5For Sale
 MLS ID #40858870, Sade Sanni, Broker of Record, Charissa Realty Inc.. ITSO
 - C$1,488,0005 bd4 ba-- sqft15 Arrowood Cres, Vaughan, ON L4H 2R4For Sale
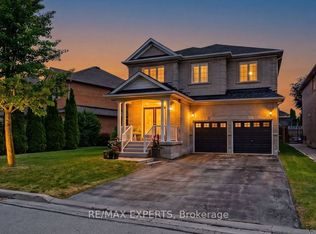 MLS ID #N13752726, RE/MAX EXPERTS. TRREB
 - C$1,549,9006 bd6 ba-- sqft717 Vaughan Mills Rd, Vaughan, ON L4H 1H6For Sale
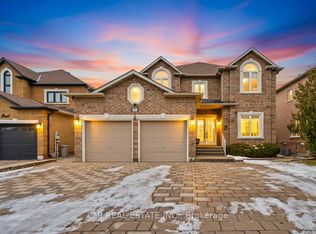 MLS ID #N12999084, CMI REAL ESTATE INC.. TRREB
 - C$1,099,0003 bd3 ba-- sqft11 Bologna Rd, Vaughan, ON L4H 2B1For Sale
 MLS ID #N13874538, RE/MAX EXPERTS. TRREB
