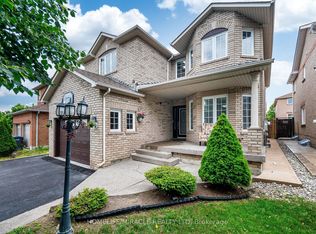
Welcome to 70 Zanetta Crescent, A Beautifully Maintained Home Located In a Sought-After Neighborhood. This Charming Property Offers a Spacious Layout, Ideal for Families and Entertaining. The main level Feature A Bright, Open-Concept Living and Dining Area, With Large Windows that Flood the Space with Natural Light. The Modern Kitchen is Equipped with Stainless Steel appliances, Ample cabinetry, And a Breakfast Bar Perfect for Casual Meals Upstairs, you will Find generously Sized Bedrooms, Including A master Suite With a Walk-in Closet and n Ensuite Bathroom. Conveniently Located Near Schools, park, hoping And Public Transit. The Home Offers Both Comfort and Convenience. Don't Miss Out this Fantastic Opportunity. Finished 2 Bedrooms basement Ready to rent With Walk U Separate Entrance. California Shutters Throughout The Home. Two Car Garage with Space to park Five Additional Cars On Driveway.
For sale
C$1,599,900
70 Zanetta Cres, Brampton, ON L6Y 6A2
6beds
5baths
Single Family Residence
Built in ----
4,466 Square Feet Lot
$-- Zestimate®
C$--/sqft
C$-- HOA
What's special
Spacious layoutModern kitchenStainless steel appliancesAmple cabinetryGenerously sized bedroomsTwo car garage
- 45 days
- 3
- 0
Zillow last checked:
Listing updated:
Listed by:
ForMax Realty Brokerage Ltd.
Source: TRREB,MLS®#: W13711922 Originating MLS®#: Toronto Regional Real Estate Board
Originating MLS®#: Toronto Regional Real Estate BoardFacts & features
Interior
Bedrooms & bathrooms
- Bedrooms: 6
- Bathrooms: 5
Primary bedroom
- Level: Second
- Dimensions: 4.7 x 4.89
Bedroom
- Level: Basement
- Dimensions: 4.82 x 3.05
Bedroom 2
- Level: Basement
- Dimensions: 3.67 x 3.05
Bedroom 2
- Level: Second
- Dimensions: 3.91 x 3.91
Bedroom 3
- Level: Second
- Dimensions: 3.91 x 3.67
Bedroom 4
- Level: Second
- Dimensions: 3.86 x 3.67
Dining room
- Level: Main
- Dimensions: 4.15 x 3.27
Family room
- Level: Main
- Dimensions: 4.1 x 6.55
Kitchen
- Level: Basement
- Dimensions: 3.05 x 3.05
Kitchen
- Level: Main
- Dimensions: 5.77 x 4.28
Living room
- Level: Main
- Dimensions: 4.16 x 3.29
Living room
- Level: Basement
- Dimensions: 3.79 x 3.55
Heating
- Forced Air, Gas
Cooling
- Central Air
Features
- Flooring: Carpet Free
- Basement: Separate Entrance
- Has fireplace: Yes
- Fireplace features: Family Room
Interior area
- Living area range: 3000-3500 null
Property
Parking
- Total spaces: 6
- Parking features: Available
- Has garage: Yes
Accessibility
- Accessibility features: Accessible Public Transit Nearby
Features
- Stories: 2
- Patio & porch: Porch
- Pool features: None
Lot
- Size: 4,466 Square Feet
- Features: Clear View, Fenced Yard, Park, Place Of Worship, Public Transit, Rec./Commun.Centre
- Topography: Dry
Details
- Additional structures: Other
- Parcel number: 140864374
- Other equipment: Air Exchanger
Construction
Type & style
- Home type: SingleFamily
- Property subtype: Single Family Residence
Materials
- Brick
- Foundation: Poured Concrete
- Roof: Asphalt Shingle
Utilities & green energy
- Sewer: Sewer
Community & HOA
Community
- Security: Carbon Monoxide Detector(s), Smoke Detector(s)
Location
- Region: Brampton
Financial & listing details
- Annual tax amount: C$10,698
- Date on market: 8/25/2026
Price history
Price history is unavailable.
Public tax history
Tax history is unavailable.
Climate risks
Neighborhood: Credit Valley
Nearby schools
GreatSchools rating
No schools nearby
We couldn't find any schools near this home.
Similar homes
- C$1,599,0007 bd6 ba-- sqft12 Haywood Dr, Brampton, ON L6X 0W1For Sale
 MLS ID #W12903356, UPSTATE REALTY INC.. TRREB
 - C$1,299,0006 bd5 ba-- sqft180 Bonnie Braes Dr, Brampton, ON L6Y 5Y7For Sale
 MLS ID #W13461320, HOMELIFE/MIRACLE REALTY LTD. TRREB
 - C$1,099,9007 bd4 ba-- sqft72 Lockwood Rd, Brampton, ON L6Y 5C6For Sale
 MLS ID #W13548202, HOMELIFE/MIRACLE REALTY LTD. TRREB
 - C$1,599,9006 bd6 ba-- sqft955 Bristol Rd W, Mississauga, ON L5V 2N9For Sale
 MLS ID #W13824114, HOMELIFE/MIRACLE REALTY LTD. TRREB
