Discover space, comfort and a thoughtful layout at 3696 Waterfall Cres, nestled on a quiet, family-friendly crescent in Mississauga. Built by Mattamy in 2001, this four-bedroom home offers approximately 2,902 sq. ft. per builder's plan. 4+3 bedrooms 5 bathrooms The main floor features impressive 9-ft ceilings, formal living and dining rooms, and a spacious family room, providing inviting spaces for both entertaining and everyday living. The open-concept design is complemented by a generous eat-in kitchen with stainless steel appliances, granite countertops and a large centre island. Upstairs, the efficient layout makes excellent use of space, with four bedrooms, two ensuite bathrooms and a Jack-and-Jill bathroom featuring dual sinks. With 3.5 bathrooms throughout the home, there is plenty of convenience for family and guests. Updated mechanicals include a furnace and humidifier approximately three years old, along with an air conditioner and owned hot water tank approximately two years old. An inviting family home with generous proportions and a layout designed for comfortable living! Furnace - 3 yrs, Humidifier - 3 yrs, AC - 2 yrs, Owned hot water tank - 2 yrs Don't miss out on this lovely home!
For sale
C$1,099,000
3696 Waterfall Cres, Mississauga, ON L5N 8G8
7beds
5baths
Single Family Residence
Built in ----
4,283 Square Feet Lot
$-- Zestimate®
C$--/sqft
C$-- HOA
What's special
Spacious family roomOpen-concept designGenerous eat-in kitchenStainless steel appliancesGranite countertopsLarge centre islandEfficient layout
- 3 days
- 36
- 2
Zillow last checked:
Listing updated:
Listed by:
RE/MAX REAL ESTATE CENTRE INC.
Source: TRREB,MLS®#: W13884864 Originating MLS®#: Toronto Regional Real Estate Board
Originating MLS®#: Toronto Regional Real Estate BoardFacts & features
Interior
Bedrooms & bathrooms
- Bedrooms: 7
- Bathrooms: 5
Primary bedroom
- Level: Second
- Dimensions: 6.05 x 5.9
Bedroom
- Level: Basement
- Dimensions: 0 x 0
Bedroom 2
- Level: Second
- Dimensions: 4.02 x 3.41
Bedroom 2
- Level: Basement
- Dimensions: 0 x 0
Bedroom 3
- Level: Second
- Dimensions: 3.66 x 3.38
Bedroom 3
- Level: Basement
- Dimensions: 0 x 0
Bedroom 4
- Level: Second
- Dimensions: 3.66 x 3.31
Breakfast
- Level: Main
- Dimensions: 5.48 x 3.8
Dining room
- Level: Main
- Dimensions: 4.54 x 3.26
Family room
- Level: Main
- Dimensions: 5.76 x 3.26
Kitchen
- Level: Main
- Dimensions: 5.48 x 3.88
Laundry
- Level: Main
- Dimensions: 2.12 x 2.3
Living room
- Level: Main
- Dimensions: 4.54 x 3.26
Heating
- Forced Air, Gas
Cooling
- Central Air
Features
- Other
- Basement: Finished,Partially Finished
- Has fireplace: Yes
Interior area
- Living area range: 2500-3000 null
Video & virtual tour
Property
Parking
- Total spaces: 4
- Parking features: Garage
- Has garage: Yes
Features
- Stories: 2
- Pool features: None
Lot
- Size: 4,283 Square Feet
Details
- Parcel number: 135181838
Construction
Type & style
- Home type: SingleFamily
- Property subtype: Single Family Residence
Materials
- Brick
- Foundation: Poured Concrete
- Roof: Asphalt Shingle
Utilities & green energy
- Sewer: Sewer
Community & HOA
Location
- Region: Mississauga
Financial & listing details
- Annual tax amount: C$8,246
- Date on market: 10/10/2026
Price history
Price history is unavailable.
Public tax history
Tax history is unavailable.
Climate risks
Neighborhood: Lisgar
Nearby schools
GreatSchools rating
No schools nearby
We couldn't find any schools near this home.
- C$1,9002 bd1 ba-- sqft7294 Rosehurst Dr UNIT 2, Mississauga, ON L5N8H1For Rent
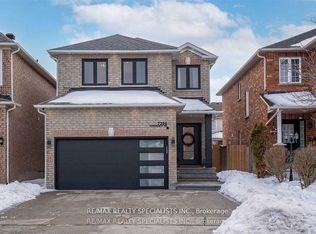
- C$1,189,0005 bd4 ba-- sqft7283 Bread Fruit Ln, Mississauga, ON L5N8H6For Sale

- C$--4 bd3 ba2.2k sqft7334 Cork Tree Row #7334, Mississauga, ON L5N8N9Off Market
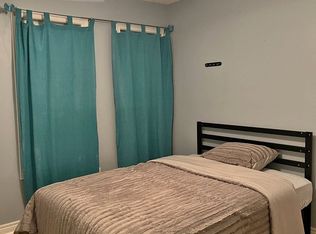
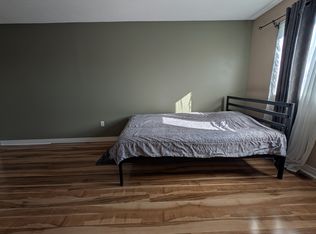
- C$--4 bd3 ba2k sqft7334 Cork Tree Row, Mississauga, ON L5N8N9Off Market
Similar homes
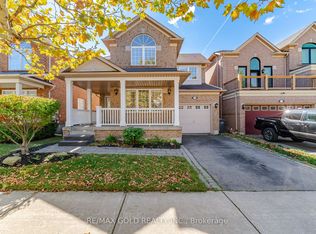
- C$1,130,0005 bd4 ba-- sqft5566 Broadpath Gate, Mississauga, ON L5M 6M4For Sale
 MLS ID #W13873456, RE/MAX GOLD REALTY INC.. TRREB
 - C$1,300,0004 bd3 ba-- sqft7419 Black Walnut Trl, Mississauga, ON L5N 8A4For Sale
 MLS ID #W13664930, RE/MAX REALTY SERVICES INC.. TRREB
 - C$1,119,9005 bd4 ba-- sqft6386 Longspur Rd, Mississauga, ON L5N 6H1For Sale
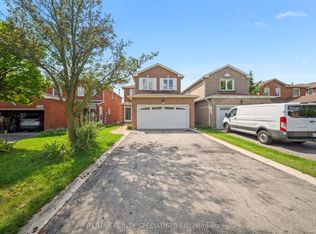 MLS ID #W13750778, RE/MAX REALTY SPECIALISTS INC.. TRREB
 - C$1,228,0006 bd4 ba-- sqft3850 Forest Bluff Cres, Mississauga, ON L5N 7V1For Sale
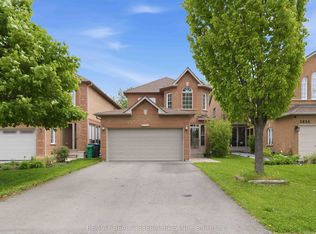 MLS ID #W13668308, RE/MAX REALTY SPECIALISTS INC.. TRREB
