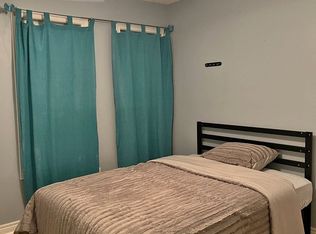
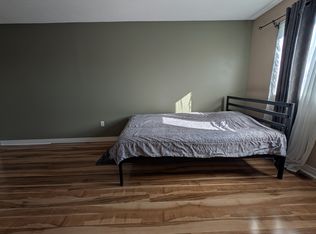
True pride of ownership shines throughout this gorgeous semi-detached home nestled in the highly sought-after Lisgar community! The main floor boasts rare and highly desirable 9-foot ceilings paired with rich hardwood flooring, creating a bright, airy atmosphere. Enjoy a bright eat-in kitchen complete with a walkout directly to a large, generous backyard-the ultimate setup for summer BBQs and outdoor entertaining. Freshly painted from top to bottom and completely move-in ready! Upstairs features 3 bedrooms, including the primary bedroom featuring soaring vaulted ceilings and a 4-piece ensuite. In total, the home offers 3 bathrooms across its functional layout. The fully finished basement adds even more living space with a 4th bedroom and a separate entrance through the garage-offering fantastic versatility. Outside, the long, extended driveway features no sidewalk, providing ample parking space for multiple vehicles. Conveniently located near top-rated schools, parks, shopping, transit, and major highways!
For sale
C$899,900
7331 Cork Tree Row, Mississauga, ON L5N 8N9
4beds
3baths
Single Family Residence
Built in ----
2,520 Square Feet Lot
$-- Zestimate®
C$--/sqft
C$-- HOA
What's special
Semi-detached homeRich hardwood flooringBright eat-in kitchenFully finished basementLong extended driveway
- 8 days
- 35
- 2
Zillow last checked:
Listing updated:
Listed by:
SAM MCDADI REAL ESTATE INC.
Source: TRREB,MLS®#: W13803398 Originating MLS®#: Toronto Regional Real Estate Board
Originating MLS®#: Toronto Regional Real Estate BoardFacts & features
Interior
Bedrooms & bathrooms
- Bedrooms: 4
- Bathrooms: 3
Primary bedroom
- Level: Second
- Dimensions: 5.15 x 3.91
Bedroom
- Level: Basement
- Dimensions: 4.98 x 2.46
Bedroom 2
- Level: Second
- Dimensions: 2.32 x 3.86
Bedroom 3
- Level: Second
- Dimensions: 2.71 x 3.19
Breakfast
- Level: Main
- Dimensions: 2.71 x 2.76
Kitchen
- Level: Main
- Dimensions: 2.47 x 2.97
Living room
- Level: Main
- Dimensions: 5.16 x 4.29
Recreation
- Level: Basement
- Dimensions: 5 x 5.66
Heating
- Forced Air, Gas
Cooling
- Central Air
Features
- Storage
- Basement: Finished,Separate Entrance
- Has fireplace: No
Interior area
- Living area range: 1500-2000 null
Video & virtual tour
Property
Parking
- Total spaces: 5
- Parking features: Garage
- Has garage: Yes
Features
- Stories: 2
- Pool features: None
Lot
- Size: 2,520 Square Feet
Details
- Parcel number: 135183063
Construction
Type & style
- Home type: SingleFamily
- Property subtype: Single Family Residence
Materials
- Brick
- Foundation: Concrete
- Roof: Asphalt Shingle
Utilities & green energy
- Sewer: Sewer
Community & HOA
Location
- Region: Mississauga
Financial & listing details
- Annual tax amount: C$5,831
- Date on market: 9/18/2026
Price history
Price history is unavailable.
Public tax history
Tax history is unavailable.
Climate risks
Neighborhood: Lisgar
Nearby schools
GreatSchools rating
No schools nearby
We couldn't find any schools near this home.

Similar homes
- C$898,0003 bd3 ba-- sqft3847 Densbury Dr, Mississauga, ON L5N 6Z3For Sale
 MLS ID #W13831038, SAM MCDADI REAL ESTATE INC.. TRREB
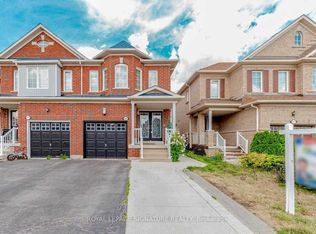
 - C$958,0006 bd4 ba-- sqft3833 Partition Rd, Mississauga, ON L5N 8N2For Sale
 MLS ID #W13827722, ROYAL LEPAGE SIGNATURE REALTY. TRREB
 - C$929,9004 bd4 ba-- sqft3881 Partition Rd, Mississauga, ON L5N 8N2For Sale
 MLS ID #W13668118, RIGHT AT HOME REALTY INC.. TRREB
 - C$899,9994 bd3 ba-- sqft2843 Arvida Cir, Mississauga, ON L5N 1R4For Sale
 MLS ID #W13800440, T.O. CONDOS REALTY INC.. TRREB
