Welcome to 3881 Partition Rd! This immaculate 3+1 bedroom home ("Wellington Gate" model) is tucked away on a peaceful, child-friendly crescent in Mississauga's highly sought-after Lisgar community. Offering ~2,400 sq. ft. of total finished living space, the bright open-concept layout features rich hardwood floors, pot lights, and a renovated kitchen with quartz countertops, custom backsplash, stainless steel appliances, and a breakfast bar. Walk out to your private backyard with no rear neighbors-perfect for family gatherings! The primary retreat includes a walk-in closet and 4-piece ensuite. Bonus Income Potential: The finished basement features a separate entrance through the garage, a full upgraded 3-piece bath, and a private layout-ideal as a turn-key studio apartment for extra side income or an in-law suite. Walk to top-rated schools, parks, and shopping, with quick access to Lisgar GO Station and Hwys 401/407. Truly turn-key and a must-see! Buyer will get vacant possession.
For sale
C$929,900
3881 Partition Rd, Mississauga, ON L5N 8N2
4beds
4baths
Single Family Residence
Built in ----
2,875 Square Feet Lot
$-- Zestimate®
C$--/sqft
C$-- HOA
What's special
Bright open-concept layoutRich hardwood floorsPot lightsCustom backsplashStainless steel appliancesBreakfast bar
- 52 days
- 24
- 0
Zillow last checked:
Listing updated:
Listed by:
RIGHT AT HOME REALTY INC.
Source: TRREB,MLS®#: W13668118 Originating MLS®#: Toronto Regional Real Estate Board
Originating MLS®#: Toronto Regional Real Estate BoardFacts & features
Interior
Bedrooms & bathrooms
- Bedrooms: 4
- Bathrooms: 4
Primary bedroom
- Level: Second
- Dimensions: 3.04 x 4.67
Bedroom
- Level: Basement
- Dimensions: 3.64 x 3.35
Bedroom 2
- Level: Third
- Dimensions: 2.53 x 3.35
Dining room
- Level: Main
- Dimensions: 2.43 x 3.64
Family room
- Level: Main
- Dimensions: 3.81 x 4.87
Kitchen
- Level: Main
- Dimensions: 2.43 x 2.74
Heating
- Forced Air, Gas
Cooling
- Central Air
Appliances
- Included: Water Heater
Features
- Basement: Finished
- Has fireplace: No
Interior area
- Living area range: 1500-2000 null
Property
Parking
- Total spaces: 3
- Parking features: Private, Garage Door Opener
- Has garage: Yes
Features
- Stories: 2
- Pool features: None
Lot
- Size: 2,875 Square Feet
- Features: Park, Public Transit, School, Fenced Yard, Library, Rec./Commun.Centre
Details
- Parcel number: 135183115
Construction
Type & style
- Home type: SingleFamily
- Property subtype: Single Family Residence
Materials
- Brick
- Foundation: Poured Concrete
- Roof: Asphalt Shingle
Utilities & green energy
- Sewer: Sewer
Community & HOA
Community
- Security: Alarm System, Smoke Detector(s)
Location
- Region: Mississauga
Financial & listing details
- Annual tax amount: C$5,515
- Date on market: 8/12/2026
Price history
Price history is unavailable.
Public tax history
Tax history is unavailable.
Climate risks
Neighborhood: Lisgar
Nearby schools
GreatSchools rating
No schools nearby
We couldn't find any schools near this home.
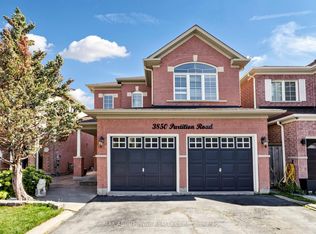
- C$2,5003 bd1 ba-- sqft3850 Partition Rd #BASEMENT, Mississauga, ON L5N8N2For Rent
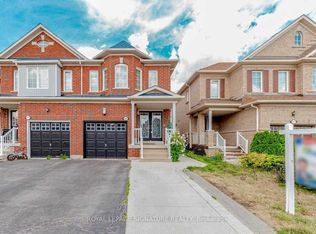
- C$958,0006 bd4 ba-- sqft3833 Partition Rd, Mississauga, ON L5N8N2For Sale
- C$--1 bd1 ba-- sqft3986 Passway Rd #BASEMENT, Mississauga, ON L5N8P3Off Market

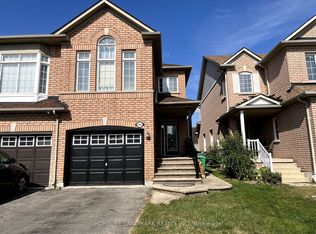
- C$--3 bd3 ba-- sqft3761 Partition Rd, Mississauga, ON L5N8N6Off Market
Similar homes
- C$890,0004 bd3 ba-- sqft6399 Colebrook Cres, Mississauga, ON L5N 3E3For Sale
 MLS ID #W13846568, REAL ESTATE HOMEWARD. TRREB
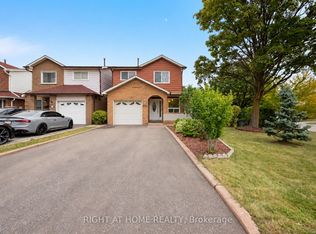
 - C$899,0003 bd2 ba-- sqft875 Messenger Meadow Dr, Mississauga, ON L5C 3T1For Sale
 MLS ID #W13853160, RIGHT AT HOME REALTY INC.. TRREB
 - C$999,8004 bd2 ba-- sqft4516 Donegal Dr, Mississauga, ON L5M 4G9For Sale
 MLS ID #W13825830, RIGHT AT HOME REALTY INC.. TRREB
 - C$934,9003 bd4 ba-- sqft3852 Bloomington Cres, Mississauga, ON L5M 0A3For Sale
 MLS ID #W13144632, RIGHT AT HOME REALTY INC.. TRREB
