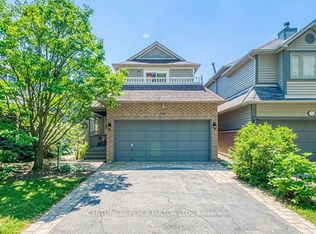
Welcome to 6340 Longspur Road! This well-maintained 5+1 bedroom, 4 full-bathroom home offers a versatile layout, numerous upgrades, and hardwood flooring throughout-completely carpet-free. The bright, spacious kitchen features stainless steel appliances, marble-look quartz countertops with a matching backsplash, and a walkout to a secluded terrace leading to an expansive multi-tiered deck. The combined living and dining area features a functional wood-burning fireplace. A versatile main-floor room with convenient access to a full bathroom offers flexible use as a bedroom, home office, or sitting room. A beautifully upgraded staircase leads to the second floor, featuring a primary bedroom with a private ensuite, three additional spacious bedrooms, and a shared bathroom. The finished basement provides additional living space with a bright bedroom, full bathroom, kitchen area with potential for stove installation, and a cozy recreation room. A separate laundry room offers ample storage. Whole-home hardwired Ethernet. Set on an approximately 130-foot-deep lot, the private backyard features a large multi-tiered deck with a gazebo and plenty of room for gardening, entertaining, and children's activities. The double-width driveway accommodates four vehicles. Located on a quiet, family-friendly street in a desirable Mississauga neighbourhood, this home offers convenient access to parks, trails, schools, shopping, major highways, and public transit. An excellent opportunity to enjoy space, flexibility, and everyday convenience!
For sale
C$1,149,000
6340 Longspur Rd, Mississauga, ON L5N 6G8
6beds
4baths
Single Family Residence
Built in ----
4,362 Square Feet Lot
$-- Zestimate®
C$--/sqft
C$-- HOA
What's special
Versatile layoutNumerous upgradesHardwood flooring throughout-completely carpet-freeBright spacious kitchenStainless steel appliancesExpansive multi-tiered deckFunctional wood-burning fireplace
- 5 hours
- 0
- 0
Zillow last checked:
Listing updated:
Listed by:
RIGHT AT HOME REALTY INC.
Source: TRREB,MLS®#: W14193054 Originating MLS®#: Toronto Regional Real Estate Board
Facts & features
Interior
Bedrooms & bathrooms
- Bedrooms: 6
- Bathrooms: 4
Bedroom
- Level: Second
- Dimensions: 5.28 x 5.1
Bedroom
- Level: Basement
- Dimensions: 4.19 x 3
Bedroom 2
- Level: Second
- Dimensions: 3.5 x 3.28
Bedroom 3
- Level: Second
- Dimensions: 3.28 x 3.15
Bedroom 4
- Level: Second
- Dimensions: 3.58 x 3.48
Bedroom 5
- Level: Main
- Dimensions: 4.04 x 2.86
Dining room
- Level: Main
- Dimensions: 2.87 x 2.53
Kitchen
- Level: Main
- Dimensions: 2.49 x 5.8
Kitchen
- Level: Basement
- Dimensions: 3.5 x 2.31
Living room
- Level: Main
- Dimensions: 3.1 x 4.1
Recreation
- Level: Basement
- Dimensions: 4.24 x 3.07
Heating
- Forced Air, Gas
Cooling
- Central Air
Appliances
- Included: Water Heater
Features
- Central Vacuum, In-Law Capability
- Basement: Finished,Full
- Has fireplace: Yes
- Fireplace features: Wood Burning
Interior area
- Living area range: 1500-2000 null
Property
Parking
- Total spaces: 5
- Parking features: Garage Door Opener
- Has garage: Yes
Features
- Stories: 2
- Patio & porch: Deck, Patio
- Pool features: None
Lot
- Size: 4,362 Square Feet
- Features: Fenced Yard, Park, Public Transit, Rec./Commun.Centre, School
Details
- Additional structures: Gazebo
- Parcel number: 132490337
Construction
Type & style
- Home type: SingleFamily
- Property subtype: Single Family Residence
Materials
- Brick
- Foundation: Concrete
- Roof: Asphalt Shingle
Utilities & green energy
- Sewer: Sewer
Community & HOA
Community
- Security: Carbon Monoxide Detector(s), Smoke Detector(s)
Location
- Region: Mississauga
Financial & listing details
- Annual tax amount: C$6,698
- Date on market: 11/18/2026
Price history
Price history is unavailable.
Public tax history
Tax history is unavailable.
Climate risks
Neighborhood: Lisgar
Nearby schools
GreatSchools rating
No schools nearby
We couldn't find any schools near this home.


Similar homes
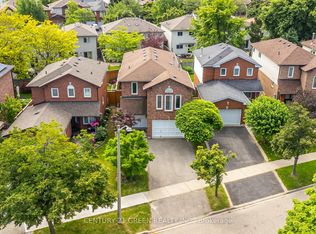
- C$1,049,0005 bd4 ba-- sqft6593 Edenwood Dr, Mississauga, ON L5N 3E9For Sale
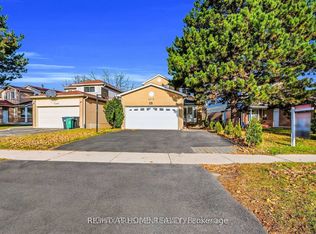 MLS ID #W13824158, RIGHT AT HOME REALTY INC.. TRREB
- C$1,149,0005 bd4 ba-- sqft9 Stone St, Halton Hills, ON L7G 5W6For Sale
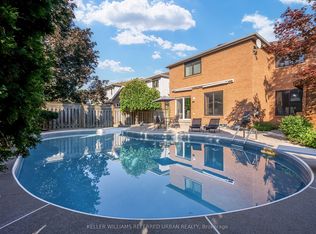 MLS ID #W14181522, KELLER WILLIAMS REFERRED URBAN REALTY. TRREB
- C$989,8885 bd3 ba-- sqft6348 Atherly Cres, Mississauga, ON L5N 2J2For Sale
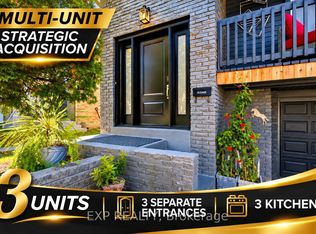 MLS ID #W14100512, EXP REALTY. TRREB
- C$1,150,0003 bd4 ba-- sqft5522 Holbrook Rd, Mississauga, ON L5M 5G4For Sale
 MLS ID #W13878950, CENTURY 21 PERCY FULTON LTD.. TRREB
