Welcome to 3474 Nighthawk Trail, a well-kept and move-in ready home in a desirable Mississauga neighbourhood. Offering 3+1 bedrooms and 2+1 bathrooms, this home has a comfortable, functional layout with plenty of space for everyday living. The main floor features bright living and dining areas, along with a practical kitchen offering ample cabinetry and counter space. Walk out to the private backyard with an interlock patio, a great spot for summer dinners, entertaining, or simply relaxing outdoors.Upstairs you'll find three good-sized bedrooms, while the finished basement adds even more usable space with an additional bedroom, bathroom, and recreation area that can easily work as a guest suite, home office, or family room. With an attached garage, private driveway, and a well-maintained interior, this is a solid opportunity for buyers looking for a home they can move into and enjoy right away. **Linked by garage ONLY**
For sale
C$859,900
3474 Nighthawk Trl, Mississauga, ON L5N 6G3
4beds
3baths
Townhouse
Built in ----
2,432 Square Feet Lot
$-- Zestimate®
C$--/sqft
C$-- HOA
What's special
Comfortable functional layoutAttached garagePrivate drivewayWell-maintained interior
- 80 days
- 23
- 2
Zillow last checked:
Listing updated:
Listed by:
ZUMIN REAL ESTATE CENTRE
Source: TRREB,MLS®#: W13648482 Originating MLS®#: Toronto Regional Real Estate Board
Originating MLS®#: Toronto Regional Real Estate BoardFacts & features
Interior
Bedrooms & bathrooms
- Bedrooms: 4
- Bathrooms: 3
Primary bedroom
- Level: Second
- Dimensions: 4.24 x 2.95
Bedroom 2
- Level: Second
- Dimensions: 3.1 x 2.8
Bedroom 3
- Level: Second
- Dimensions: 2.77 x 2.4
Bedroom 4
- Level: Basement
- Dimensions: 2.89 x 2.64
Dining room
- Level: Main
- Dimensions: 2.7 x 2.38
Kitchen
- Level: Main
- Dimensions: 4.4 x 2.4
Laundry
- Level: Basement
Living room
- Level: Main
- Dimensions: 5.46 x 3
Recreation
- Level: Basement
- Dimensions: 5.33 x 2.43
Heating
- Forced Air, Gas
Cooling
- Central Air
Features
- Basement: Finished
- Has fireplace: No
Interior area
- Living area range: 700-1100 null
Property
Parking
- Total spaces: 2
- Parking features: Garage Door Opener
- Has garage: Yes
Features
- Stories: 2
- Pool features: None
- Waterfront features: None
Lot
- Size: 2,432 Square Feet
Details
- Additional structures: Fence - Full
- Parcel number: 135250739
Construction
Type & style
- Home type: SingleFamily
- Property subtype: Townhouse
Materials
- Aluminum Siding, Brick
- Foundation: Poured Concrete
- Roof: Asphalt Shingle
Utilities & green energy
- Sewer: Sewer
Community & HOA
Location
- Region: Mississauga
Financial & listing details
- Annual tax amount: C$4,807
- Date on market: 8/7/2026
Price history
Price history is unavailable.
Public tax history
Tax history is unavailable.
Climate risks
Neighborhood: Lisgar
Nearby schools
GreatSchools rating
No schools nearby
We couldn't find any schools near this home.


Similar homes
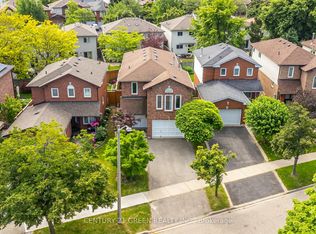
- C$999,9995 bd2 ba-- sqft2873 Inlake Ct, Mississauga, ON L5N 2A4For Sale
 MLS ID #W14110928, REAL BROKER ONTARIO LTD.. TRREB
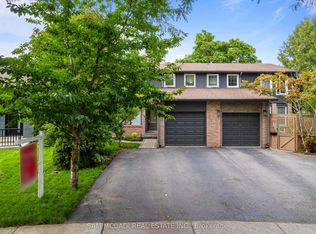
 - C$898,0003 bd3 ba-- sqft3847 Densbury Dr, Mississauga, ON L5N 6Z3For Sale
 MLS ID #W13831038, SAM MCDADI REAL ESTATE INC.. TRREB
 - C$1,119,9005 bd4 ba-- sqft6386 Longspur Rd, Mississauga, ON L5N 6H1For Sale
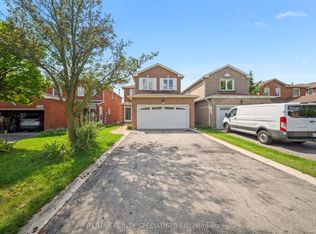 MLS ID #W13750778, RE/MAX REALTY SPECIALISTS INC.. TRREB
 - C$899,0003 bd3 ba-- sqft6954 Cadiz Cres, Mississauga, ON L5N 1Y4For Sale
 MLS ID #W13763742, SAM MCDADI REAL ESTATE INC.. TRREB
