Welcome to this beautifully maintained, move-in-ready home located in one of the area's most desirable family-friendly communities. Featuring 9-foot ceilings on the main floor, this home offers a bright and spacious layout with elegant wood flooring throughout, stylish pot lights, and an updated modern kitchen perfect for everyday living and entertaining. This home is ready for you to move in and enjoy. The fully finished 2-bedroom basement apartment features a separate entrance through the garage, making it ideal for extended family, guests, or potential rental income.The extended driveway accommodates two vehicles, while major mechanical updates provide peace of mind, including a furnace and air conditioner (2019) and an owned water heater (2022).Perfectly situated within 1 mins walking distance to park and 4 mins walk to school, and just minutes from Lisgar GO Station. Easy Access Highways 401 and 407, Walmart, Costco Business Centre, restaurants, and shopping, this home combines comfort, convenience, and outstanding value in an unbeatable location.
For sale
C$989,900
7443 Russian Olive Close, Mississauga, ON L5N 8N7
5beds
4baths
Single Family Residence
Built in ----
2,514 Square Feet Lot
$-- Zestimate®
C$--/sqft
C$-- HOA
What's special
Beautifully maintainedBright and spacious layoutElegant wood flooring throughoutStylish pot lightsUpdated modern kitchen
- 7 hours |
- 1 |
- 0 |
Zillow last checked:
Listing updated:
Listed by:
ROYAL LEPAGE CREDIT VALLEY REAL ESTATE
Source: TRREB,MLS®#: W13656038 Originating MLS®#: Toronto Regional Real Estate Board
Originating MLS®#: Toronto Regional Real Estate BoardFacts & features
Interior
Bedrooms & bathrooms
- Bedrooms: 5
- Bathrooms: 4
Primary bedroom
- Description: Primary Bedroom
- Level: Second
- Area: 16.4 Square Meters
- Area source: Other
- Dimensions: 4.02 x 4.08
Bedroom 2
- Description: Bedroom 2
- Level: Second
- Area: 19.1 Square Meters
- Area source: Other
- Dimensions: 4.02 x 4.75
Bedroom 3
- Description: Bedroom 3
- Level: Second
- Area: 10.73 Square Meters
- Area source: Other
- Dimensions: 2.98 x 3.60
Bedroom 4
- Description: Bedroom 4
- Level: Basement
- Area: 12.05 Square Meters
- Area source: Other
- Dimensions: 3.65 x 3.30
Bedroom 5
- Description: Bedroom 5
- Level: Basement
- Area: 9.62 Square Meters
- Area source: Other
- Dimensions: 3.96 x 2.43
Dining room
- Description: Dining Room
- Level: Main
- Area: 26.6 Square Meters
- Area source: Other
- Dimensions: 7.71 x 3.45
Family room
- Description: Family Room
- Level: Main
- Area: 15.21 Square Meters
- Area source: Other
- Dimensions: 5.30 x 2.87
Kitchen
- Description: Kitchen
- Level: Main
- Area: 8.96 Square Meters
- Area source: Other
- Dimensions: 3.98 x 2.25
Living room
- Description: Living Room
- Level: Main
- Area: 26.6 Square Meters
- Area source: Other
- Dimensions: 7.71 x 3.45
Living room
- Description: Living Room
- Level: Basement
- Area: 11.11 Square Meters
- Area source: Other
- Dimensions: 3.07 x 3.62
Heating
- Forced Air, Gas
Cooling
- Central Air
Appliances
- Included: Water Heater Owned
Features
- Basement: Apartment,Separate Entrance
- Has fireplace: Yes
Interior area
- Living area range: 1500-2000 null
Video & virtual tour
Property
Parking
- Total spaces: 3
- Parking features: Private
- Has attached garage: Yes
Features
- Stories: 2
- Pool features: None
Lot
- Size: 2,514 Square Feet
- Features: Public Transit, Place Of Worship, School, Park
Details
- Parcel number: 135183086
Construction
Type & style
- Home type: SingleFamily
- Property subtype: Single Family Residence
- Attached to another structure: Yes
Materials
- Brick
- Foundation: Concrete
- Roof: Asphalt Shingle
Utilities & green energy
- Sewer: Sewer
Community & HOA
Location
- Region: Mississauga
Financial & listing details
- Annual tax amount: C$5,842
- Date on market: 8/10/2026
R
ROYAL LEPAGE CREDIT VALLEY REAL ESTATE
By pressing Contact Agent, you agree that the real estate professional identified above may call/text you about your search, which may involve use of automated means and pre-recorded/artificial voices. You don't need to consent as a condition of buying any property, goods, or services. Message/data rates may apply. You also agree to our Terms of Use. Zillow does not endorse any real estate professionals. We may share information about your recent and future site activity with your agent to help them understand what you're looking for in a home.
Price history
Price history is unavailable.
Public tax history
Tax history is unavailable.
Climate risks
Neighborhood: Lisgar
Nearby schools
GreatSchools rating
No schools nearby
We couldn't find any schools near this home.
- C$--1 bd1 ba800 sqft3832 Passway Rd #2, Mississauga, ON L5N8N6Off Market
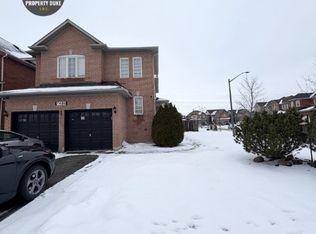
- C$--1 bd1 ba600 sqft7488 Russian Olive Close, Mississauga, ON L5N8N6Off Market
- C$1,350,0004 bd3 ba2.3k sqft7419 Black Walnut Trl, Mississauga, ON L5N8A4For Sale

- C$--4 bd3 ba2.2k sqft7334 Cork Tree Row #7334, Mississauga, ON L5N8N9Off Market
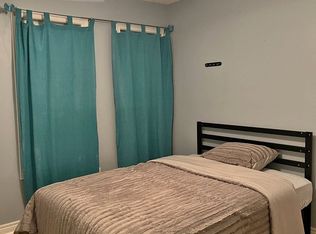
- C$--4 bd3 ba2k sqft7334 Cork Tree Row, Mississauga, ON L5N8N9Off Market
- C$2,9003 bd3 ba-- sqft3285 Apricot St, Mississauga, ON L5N8B1For Rent
- C$1,299,0007 bd6 ba-- sqft3906 Passway Rd, Mississauga, ON L5N8P1For Sale
- C$--3 bd3 ba-- sqft3761 Partition Rd, Mississauga, ON L5N8N6Off Market
Similar homes
- C$949,9004 bd3 ba-- sqft3752 Milkwood Cres, Mississauga, ON L5N 8H3For Sale
 MLS ID #W13650284, PPS REALTY. TRREB
 - C$979,0004 bd4 ba-- sqft7334 Bendigo Cir, Mississauga, ON L5N 1Z5For Sale
 MLS ID #W13651264, ROYAL LEPAGE SIGNATURE REALTY. TRREB
 - C$1,088,8885 bd3 ba-- sqft3135 Shadetree Dr, Mississauga, ON L5N 6P3For Sale
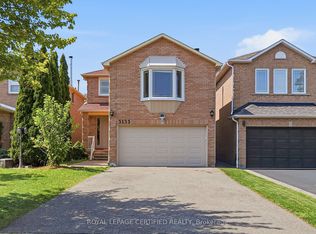 MLS ID #W13638210, ROYAL LEPAGE CERTIFIED REALTY. TRREB
 - C$899,0003 bd3 ba-- sqft3847 Densbury Dr, Mississauga, ON L5N 6Z3For Sale
 MLS ID #W13641156, SAM MCDADI REAL ESTATE INC.. TRREB
 - C$989,0004 bd4 ba-- sqft7031 Graydon Ct, Mississauga, ON L5N 7H4For SaleMLS ID #W13511782, CENTURY 21 PRESIDENT REALTY INC.. TRREB
- C$1,190,0004 bd3 ba-- sqft3227 Scotch Pine Gate, Mississauga, ON L5N 8E6For SaleMLS ID #W13632714, AIMHOME REALTY INC.. TRREB
- C$849,0003 bd3 ba-- sqft2929 Arvida Cir, Mississauga, ON L5N 1R4For SaleMLS ID #W13655216, Royal LePage Real Estate Associates. TRREB
- C$899,9004 bd4 ba-- sqft3321 Raindance Cres, Mississauga, ON L5N 8L7For SaleMLS ID #W13585380, ROYAL LEPAGE SIGNATURE REALTY. TRREB
- C$969,0003 bd4 ba-- sqft6545 Sapling Trl, Mississauga, ON L5N 7J3For SaleMLS ID #W13631482, ROYAL LEPAGE SIGNATURE REALTY. TRREB
- C$1,395,0005 bd5 ba-- sqft7339 Black Walnut Trl, Mississauga, ON L5N 7M3For SaleMLS ID #W13640184, ROYAL LEPAGE TERREQUITY REALTY. TRREB
- C$847,0003 bd3 ba-- sqft3937 Stoneham Way, Mississauga, ON L5N 6Y6For SaleMLS ID #W13643062, LUXE DREAM HOME REALTY LTD.. TRREB
- C$799,9904 bd3 ba-- sqft6803 Bansbridge Cres, Mississauga, ON L5N 6T3For SaleMLS ID #W13641326, RE/MAX REALTY SPECIALISTS INC.. TRREB
- C$1,038,0003 bd3 ba-- sqft7031 Tamar Mews, Mississauga, ON L5N 3S2For SaleMLS ID #W13634992, SOTHEBY'S INTERNATIONAL REALTY CANADA. TRREB
- C$1,399,9004 bd4 ba-- sqft3252 Hunters Gln, Mississauga, ON L5N 8M3For SaleMLS ID #W13641790, SAM MCDADI REAL ESTATE INC.. TRREB
- C$1,299,0007 bd6 ba-- sqft3906 Passway Rd, Mississauga, ON L5N 8P1For SaleMLS ID #W13635214, RE/MAX GOLD REALTY INC.. TRREB
- C$1,199,0004 bd4 ba-- sqft3744 Althorpe Cir, Mississauga, ON L5N 7G4For SaleMLS ID #W13629582, CENTURY 21 PEOPLE`S CHOICE REALTY INC.. TRREB
- C$999,9003 bd2 ba-- sqft6921 Avila Rd, Mississauga, ON L5N 1R9For SaleMLS ID #W13421190, FOREST HILL REAL ESTATE INC.. TRREB
- C$1,245,0005 bd4 ba-- sqft3180 Pebblewood Rd, Mississauga, ON L5N 6P5For SaleMLS ID #W13634744, INTERNATIONAL REALTY FIRM, INC.. TRREB
- C$989,0004 bd4 ba-- sqft3906 Zenith Ct, Mississauga, ON L5N 6Z8For SaleMLS ID #W13604866, SKYBOUND REALTY. TRREB
- C$1,249,9904 bd4 ba-- sqft3725 Althorpe Cir, Mississauga, ON L5N 7G5For SaleMLS ID #W13617810, RE/MAX REAL ESTATE CENTRE INC.. TRREB
