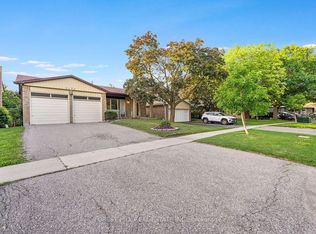
Tucked away on a quiet cul-de-sac in Meadowvale, this three bedroom home is ready for a family to move in and start making it their own. This home features over 1800 square feet of total living space. The main floor is bright and open, with hardwood floors throughout and a large window that fills the space with natural light. The modern kitchen features granite countertops and stainless steel appliances, ready for everyday cooking or hosting friends and family. Enjoy the newly installed Samsung bespoke stove and refrigerator. The powder room on the main floor makes hosting easy.The second floor features three spacious and well appointed bedrooms. The primary bedroom is filled with sunlight, with lots of windows and a walk in closet for ease of storage and comfort. The two other bedrooms have spacious closets and large windows as well. The second floor also features a four piece bathroom, perfect for family.The fully finished basement comes with a fireplace, perfect for cozy winter movie nights with the family. It also has a fully finished new bathroom, featuring heated floors and modern finishes, built in 2025. The basement walks out onto a stone patio covered with a gazebo, leading to a large backyard. The backyard has been fully fenced with a privacy fence in 2024, and the fence has a gate that gives access to the Aquitaine Trail. The backyard also has a gas hookup for your barbecue, perfect for summer get togethers with friends and family. Since the home backs onto green space, outdoor entertaining feels extra private.Parking is never a problem, with a built in garage and driveway space for four more cars. The home was fully repainted in July 2026, the shingles were replaced in 2022, and the furnace was installed in 2019. The fridge and stove were installed in October 2025.
For sale
C$1,038,000
7031 Tamar Mews, Mississauga, ON L5N 3S2
3beds
3baths
Single Family Residence
Built in ----
3,749 Square Feet Lot
$-- Zestimate®
C$--/sqft
C$-- HOA
What's special
Quiet cul-de-sacHardwood floors throughoutModern kitchenGranite countertopsStainless steel appliancesFully finished basementLarge backyard
- 8 hours |
- 5 |
- 0 |
Zillow last checked:
Listing updated:
Listed by:
SOTHEBY'S INTERNATIONAL REALTY CANADA
Source: TRREB,MLS®#: W13634992 Originating MLS®#: Toronto Regional Real Estate Board
Originating MLS®#: Toronto Regional Real Estate BoardFacts & features
Interior
Bedrooms & bathrooms
- Bedrooms: 3
- Bathrooms: 3
Heating
- Forced Air, Gas
Cooling
- Central Air
Appliances
- Included: Water Heater
Features
- Central Vacuum, Storage
- Basement: Finished,Walk-Out Access
- Has fireplace: Yes
- Fireplace features: Wood Burning Stove
Interior area
- Living area range: 1100-1500 null
Video & virtual tour
Property
Parking
- Total spaces: 5
- Parking features: Available
- Has garage: Yes
Features
- Stories: 2
- Patio & porch: Patio
- Pool features: None
Lot
- Size: 3,749 Square Feet
- Features: Cul de Sac/Dead End, Fenced Yard, Park
Details
- Additional structures: Fence - Full, Garden Shed, Gazebo
- Parcel number: 132190044
Construction
Type & style
- Home type: SingleFamily
- Property subtype: Single Family Residence
Materials
- Aluminum Siding, Brick
- Foundation: Concrete
- Roof: Shingle
Utilities & green energy
- Sewer: Sewer
Community & HOA
Location
- Region: Mississauga
Financial & listing details
- Annual tax amount: C$5,406
- Date on market: 8/4/2026
S
SOTHEBY'S INTERNATIONAL REALTY CANADA
By pressing Contact Agent, you agree that the real estate professional identified above may call/text you about your search, which may involve use of automated means and pre-recorded/artificial voices. You don't need to consent as a condition of buying any property, goods, or services. Message/data rates may apply. You also agree to our Terms of Use. Zillow does not endorse any real estate professionals. We may share information about your recent and future site activity with your agent to help them understand what you're looking for in a home.
Price history
Price history is unavailable.
Public tax history
Tax history is unavailable.
Climate risks
Neighborhood: Meadowvale
Nearby schools
GreatSchools rating
No schools nearby
We couldn't find any schools near this home.
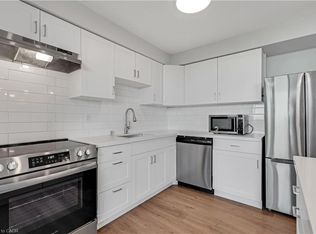
- C$465,0002 bd1 ba842 sqft2301 Derry Rd W #1004, Mississauga, ON L5N2R4Sold
- C$--2 bd2 ba1.7k sqft7105 Tamar Rd #0, Mississauga, ON L5N1Y7Off Market
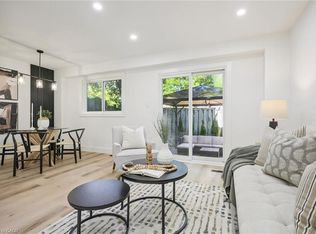
- C$745,0004 bd3 ba1.2k sqft7430 Copenhagen Rd #66, Mississauga, ON L5N2C4Sold
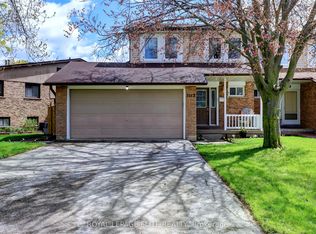
- C$889,9004 bd2 ba-- sqft7113 Tamar Rd, Mississauga, ON L5N1Y7For Sale
- C$--1 bd1 ba600 sqft7080 Copenhagen Rd #2, Mississauga, ON L5N2C9Off Market
- C$675,0003 bd3 ba-- sqft7080 Copenhagen Rd #72, Mississauga, ON L5N2C9For Sale
- C$649,0004 bd3 ba-- sqft7080 Copenhagen Rd #9, Mississauga, ON L5N2C9For Sale
- C$--3 bd2 ba-- sqft7251 Copenhagen Rd UNIT 61, Mississauga, ON L5N2H6Off Market
Similar homes
- C$1,149,9004 bd2 ba-- sqft6193 Montevideo Rd, Mississauga, ON L5N 2E8For Sale
 MLS ID #W13604626, FOREST HILL REAL ESTATE INC.. TRREB
 - C$1,150,0003 bd3 ba-- sqft33 Fagan Dr, Halton Hills, ON L7G 4P4For Sale
 MLS ID #W13628882, ROYAL LEPAGE MEADOWTOWNE REALTY. TRREB
 - C$675,0003 bd3 ba-- sqft7080 Copenhagen Rd #72, Mississauga, ON L5N 2C9For Sale
 MLS ID #W13622634, RE/MAX REALTY SPECIALISTS INC.. TRREB
 - C$899,0003 bd3 ba-- sqft3084 Kilbride Cres, Mississauga, ON L5N 3C3For Sale
 MLS ID #W13436390, Royal LePage Real Estate Associates. TRREB
 - C$999,9993 bd3 ba1.5k sqft5147 Ravine Cres, Burlington, ON L7L 6N3For SaleMLS ID #40852750, Tracey Flanigan, Broker, Royal LePage Burloak Real Estate Services. ITSO
- C$1,329,9005 bd3 ba-- sqft63 Suburban Dr, Mississauga, ON L5N 1H1For SaleMLS ID #W13620034, RE/MAX REALTY SPECIALISTS INC.. TRREB
- C$1,074,9004 bd3 ba-- sqft693 Savoline Blvd, Milton, ON L9T 0N2For SaleMLS ID #W13626848, ROYAL LEPAGE REAL ESTATE SERVICES LTD.. TRREB
- C$1,230,0005 bd3 ba-- sqft987 Sierra Blvd, Mississauga, ON L4Y 2E3For SaleMLS ID #W13636802, ROYAL LEPAGE REAL ESTATE SERVICES LTD.. TRREB
- C$1,188,0004 bd4 ba-- sqft3896 Densbury Dr, Mississauga, ON L5N 6Y9For SaleMLS ID #W13554846, ROYAL LEPAGE REAL ESTATE SERVICES LTD.. TRREB
- C$1,024,9994 bd2 ba-- sqft1515 Thetford Ct, Mississauga, ON L5J 3N2For SaleMLS ID #W13609702, Royal Lepage Real Estate Associates, Larose Team. TRREB
- C$979,0003 bd2 ba-- sqft2736 Council Ring Rd, Mississauga, ON L5L 1W2For SaleMLS ID #W13592474, RE/MAX ABOUTOWNE REALTY CORP.. TRREB
- C$1,198,0003 bd4 ba-- sqft5522 Holbrook Rd, Mississauga, ON L5M 5G4For SaleMLS ID #W13571438, CENTURY 21 PERCY FULTON LTD.. TRREB
- C$999,9994 bd4 ba-- sqft38 Scott Blvd, Milton, ON L9T 0R9For SaleMLS ID #W13621564, ROYAL LEPAGE SIGNATURE REALTY. TRREB
- C$999,0004 bd3 ba-- sqft3726 Holden Cres, Mississauga, ON L5A 2V8For SaleMLS ID #W13484608, RE/MAX ESCARPMENT REALTY INC.. TRREB
- C$999,0003 bd3 ba-- sqft208 Georgian Dr, Oakville, ON L6H 6T8For SaleMLS ID #W13608206, BAY STREET INTEGRITY REALTY INC.. TRREB
- C$1,059,0004 bd4 ba-- sqft1629 Dewberry Cres, Mississauga, ON L4W 3B6For SaleMLS ID #W13519778, SUTTON GROUP OLD MILL REALTY INC.. TRREB
- C$1,299,9003 bd3 ba-- sqft3985 Taffey Cres, Mississauga, ON L5L 2A6For SaleMLS ID #W13542334, RE/MAX ABOUTOWNE REALTY CORP.. TRREB
- C$949,9003 bd3 ba-- sqft1327 Killaby Dr, Mississauga, ON L5V 2C3For SaleMLS ID #W13438290, CENTURY 21 PEOPLE`S CHOICE REALTY INC.. TRREB
- C$899,9994 bd3 ba-- sqft426 Bessborough Dr, Milton, ON L9T 8P8For SaleMLS ID #W13621984, SUTTON GROUP - SUMMIT REALTY INC.. TRREB
- C$975,6106 bd4 ba-- sqft108 Candy Cres, Brampton, ON L6X 3Z8For SaleMLS ID #W13543714, RE/MAX REALTY SERVICES INC.. TRREB
