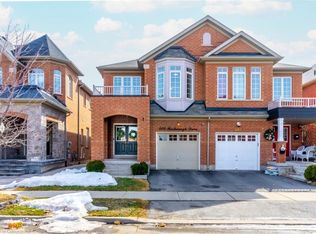
Welcome to 426 Bessborough Drive, a beautifully maintained semi-detached home nestled in one of Milton's most desirable family-friendly communities. Thoughtfully upgraded thought-out, this home offers a bright open-concept layout without rich hardwood and ceramic flooring, generous principal rooms, and an abundance of natural light. The modern kitchen overlooks the spacious great room, creating the perfect setting for everyday living and effortless entertaining.Upstairs features four generously sized bedrooms, including a spacious primary retreat complete with a walk-in closet and a luxurious 5-piece ensuite, along with a well-appointed 4-piece main bath. The finished basement, featuring a separate entrance through the garage, provides additional flexible living space ideal for extended family, a home office, recreation, or guests. (Seller makes no representations or warranties as to the retrofit status of the basement.) Outside, enjoy a no-sidewalk lot with parking for up to 3 vehicles, an attached garage, and a private backyard prefect for relaxing or entertaining. ideally located close to top-rated schools, parks, scenic trails, shopping, public transit, and major highways, this is an exceptional opportunity to own a move-in-ready home in a sought-after Milton neighborhood
For sale
C$899,999
426 Bessborough Dr, Milton, ON L9T 8P8
4beds
3baths
Single Family Residence
Built in ----
2,465 Square Feet Lot
$-- Zestimate®
C$--/sqft
C$-- HOA
What's special
Bright open-concept layoutGenerous principal roomsAbundance of natural lightModern kitchenSpacious great roomFour generously sized bedroomsSpacious primary retreat
- 1 day |
- 13 |
- 3 |
Zillow last checked:
Listing updated:
Listed by:
SUTTON GROUP - SUMMIT REALTY INC.
Source: TRREB,MLS®#: W13621984 Originating MLS®#: Toronto Regional Real Estate Board
Originating MLS®#: Toronto Regional Real Estate BoardFacts & features
Interior
Bedrooms & bathrooms
- Bedrooms: 4
- Bathrooms: 3
Primary bedroom
- Level: Second
- Dimensions: 4.27 x 3.81
Bedroom 2
- Level: Second
- Dimensions: 3.45 x 3.45
Bedroom 3
- Level: Second
- Dimensions: 3.45 x 2.74
Bedroom 4
- Level: Second
- Dimensions: 300 x 3.05
Breakfast
- Level: Main
- Dimensions: 3.05 x 2.74
Dining room
- Level: Main
- Dimensions: 3.2 x 3.05
Great room
- Level: Main
- Dimensions: 6.1 x 3.61
Kitchen
- Level: Main
- Dimensions: 3.05 x 2.74
Heating
- Forced Air, Gas
Cooling
- Central Air
Appliances
- Included: Water Softener
Features
- Basement: Separate Entrance,Finished
- Has fireplace: Yes
Interior area
- Living area range: 2000-2500 null
Property
Parking
- Total spaces: 3
- Parking features: Available
- Has garage: Yes
Features
- Stories: 2
- Pool features: None
Lot
- Size: 2,465 Square Feet
Details
- Parcel number: 250801157
Construction
Type & style
- Home type: SingleFamily
- Property subtype: Single Family Residence
Materials
- Brick, Stone
- Foundation: Concrete
- Roof: Shingle
Utilities & green energy
- Sewer: Sewer
Community & HOA
Location
- Region: Milton
Financial & listing details
- Annual tax amount: C$4,369
- Date on market: 7/30/2026
SUTTON GROUP - SUMMIT REALTY INC.
SUTTON GROUP - SUMMIT REALTY INC.
By pressing Contact Agent, you agree that the real estate professional identified above may call/text you about your search, which may involve use of automated means and pre-recorded/artificial voices. You don't need to consent as a condition of buying any property, goods, or services. Message/data rates may apply. You also agree to our Terms of Use. Zillow does not endorse any real estate professionals. We may share information about your recent and future site activity with your agent to help them understand what you're looking for in a home.
Price history
Price history is unavailable.
Public tax history
Tax history is unavailable.
Climate risks
Neighborhood: Harrison
Nearby schools
GreatSchools rating
No schools nearby
We couldn't find any schools near this home.
- C$1,040,0003 bd3 ba1.8k sqft400 Bessborough Dr, Milton, ON L9T8P8Sold
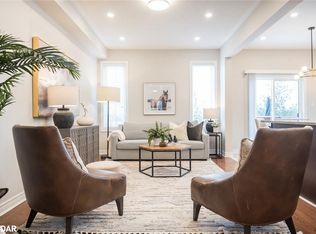
- C$1,080,0003 bd3 ba1.9k sqft394 Bessborough Dr, Milton, ON L9T8P8Sold
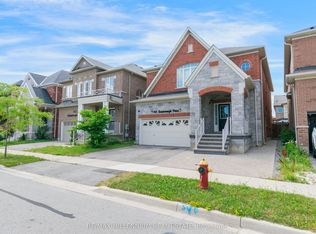
- C$1,7502 bd1 ba-- sqft481 Bessborough Dr, Milton, ON L9T8V8For Rent
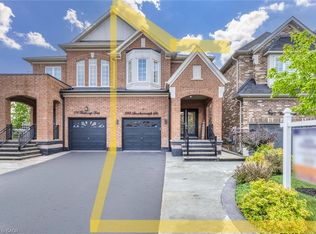
- C$1,065,0004 bd4 ba2k sqft598 Bessborough Dr, Milton, ON L9T8V9For Sale
- C$999,9004 bd4 ba-- sqft630 Mockridge Ter, Milton, ON L9T7V1For Sale
- C$--4 bd5 ba-- sqft457 Downes Jackson Hts, Milton, ON L9T8V7Off Market
- C$1,075,0006 bd4 ba-- sqft566 Bessborough Dr, Milton, ON L9T8V9For Sale
- C$--1 bd1 ba550 sqft474 Downes Jackson Hts #2, Milton, ON L9T8W1Off Market
Similar homes
- C$899,9004 bd3 ba-- sqft150 McCready Dr, Milton, ON L9T 0V2For Sale
 MLS ID #W13622580, ROYAL LEPAGE MEADOWTOWNE REALTY. TRREB
 - C$898,8885 bd4 ba-- sqft270 Whetham Hts, Milton, ON L9T 0N7For Sale
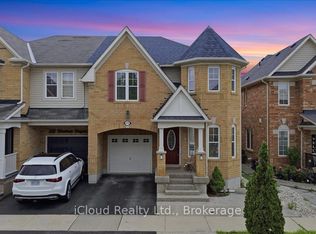 MLS ID #W13628492, iCloud Realty Ltd.. TRREB
 - C$999,0003 bd3 ba-- sqft889 Challinor Ter, Milton, ON L9T 7V6For Sale
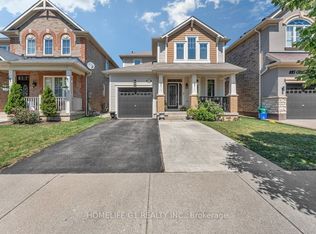 MLS ID #W13622728, HOMELIFE G1 REALTY INC.. TRREB
 - C$998,0004 bd4 ba-- sqft159 Weston Dr, Milton, ON L9T 0V1For Sale
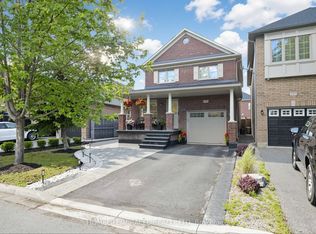 MLS ID #W13620768, HOMELIFE/MIRACLE REALTY LTD. TRREB
 - C$874,9004 bd4 ba-- sqft426 Geddes Lndg, Milton, ON L9T 7X3For SaleMLS ID #W13624420, GET SOLD REALTY INC.. TRREB
- C$1,074,9004 bd3 ba-- sqft693 Savoline Blvd, Milton, ON L9T 0N2For SaleMLS ID #W13626848, ROYAL LEPAGE REAL ESTATE SERVICES LTD.. TRREB
- C$1,079,9994 bd3 ba-- sqft720 Stagg Gdns, Milton, ON L9T 0X9For SaleMLS ID #W13627398, INTERNATIONAL REALTY FIRM, INC.. TRREB
- C$1,065,0004 bd4 ba2k sqft598 Bessborough Dr, Milton, ON L9T 8V9For SaleMLS ID #40849730, Sofia Fischman, Broker, eXp Realty. ITSO
- C$809,9004 bd3 ba1.3k sqft36 Van Fleet Ter, Milton, ON L9T 0Y4For SaleMLS ID #40851214, Matilda Nestoroska, Broker, RE/MAX Aboutowne Realty Corp.. ITSO
- C$999,9004 bd4 ba-- sqft630 Mockridge Ter, Milton, ON L9T 7V1For SaleMLS ID #W13579096, ROYAL LEPAGE REAL ESTATE SERVICES LTD.. TRREB
- C$1,039,0005 bd4 ba-- sqft1035 Savoline Blvd, Milton, ON L9T 8P2For SaleMLS ID #W13584116, RE/MAX GOLD REALTY INC.. TRREB
- C$925,0003 bd4 ba-- sqft717 Megson Ter, Milton, ON L9T 8K5For SaleMLS ID #W13581250, EXP REALTY. TRREB
- C$899,9993 bd3 ba-- sqft682 Megson Ter, Milton, ON L9T 8K4For SaleMLS ID #W13523430, RE/MAX REAL ESTATE CENTRE INC.. TRREB
- C$849,0003 bd3 ba1.5k sqft1000 Asleton Blvd #164, Milton, ON L9T 9L6For SaleMLS ID #40851834, Ejaz A Rana, Salesperson, RE/MAX REAL ESTATE CENTRE INC.. ITSO
- C$1,249,0004 bd3 ba1.9k sqft542 Boyd Ln, Milton, ON L9E 1W6For SaleMLS ID #40852037, Sonijya Raj, Broker, Re/Max REALTY SERVICES INC M. ITSO
- C$788,0002 bd3 ba-- sqft886 Fowles Ct, Milton, ON L9T 0Z8For SaleMLS ID #W13618830, SAM MCDADI REAL ESTATE INC.. TRREB
- C$1,049,0004 bd4 ba1.7k sqft76 Ruhl Dr S, Milton, ON L9T 8S4For SaleMLS ID #40850972, Jennifer Krane, Salesperson, eXp Realty. ITSO
- C$1,099,0004 bd3 ba-- sqft487 Bergamot Ave, Milton, ON L9E 1T9New ConstructionMLS ID #W13581744, CENTURY 21 PEOPLE`S CHOICE REALTY INC.. TRREB
- C$998,0004 bd3 ba-- sqft482 Grant Way, Milton, ON L9T 0S8For SaleMLS ID #W13599476, RE/MAX REALTY SPECIALISTS INC.. TRREB
- C$949,9004 bd4 ba-- sqft162 Holmes Cres, Milton, ON L9T 0V9For SaleMLS ID #W13573238, INTERCITY REALTY INC.. TRREB
