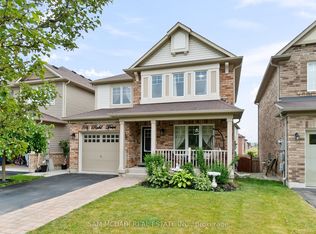
Welcome to your everlasting residence located in the highly desirable Harrison Community of Milton. Nestled on a peaceful, family-oriented street, 889 Challinor Terrace is a carefully cared-for home with three bedrooms and Three bathrooms, exuding comfort and elegance from the moment you enter. As you step through the front entrance, you are welcomed by shining hardwood floors and a spacious, open-concept design filled with natural light. The kitchen, the centerpiece of the home, is a dream for any cook, overlooking a beautiful backyard. With easy access to the yard, hosting summer barbecues and outdoor dinner parties is a breeze. Retreat to the primary suite, a spacious haven that features a large walk-in closet and a private four-piece ensuite bathroom. Two additional thoughtfully designed bedrooms share a second four-piece bathroom, offering ample space for everyone. Custom Backyard Reading Bench with Pergola, And Much More on a Quiet Side Street. Close to School, Plazas, Hospital, Parks, and much more. OPPOSITE TO UPCOMING MILTON EDUCATION VILLAGE.IDEALLY SUITED FOR FIRST TIME BUYERS, DOWNSIZING ANY OR FAMILY WITH NEW BEGINNING.
Under contract
C$899,000
889 Challinor Ter, Milton, ON L9T 7V6
3beds
3baths
Single Family Residence
Built in ----
3,022 Square Feet Lot
$-- Zestimate®
C$--/sqft
C$-- HOA
What's special
- 41 days
- 0
- 0
Zillow last checked:
Listing updated:
Listed by:
HOMELIFE G1 REALTY INC.
Source: TRREB,MLS®#: W13826426 Originating MLS®#: Toronto Regional Real Estate Board
Facts & features
Interior
Bedrooms & bathrooms
- Bedrooms: 3
- Bathrooms: 3
Primary bedroom
- Level: Second
- Dimensions: 4.04 x 3.43
Bedroom 2
- Level: Second
- Dimensions: 3.76 x 2.74
Bedroom 3
- Level: Second
- Dimensions: 2.82 x 2.79
Bathroom
- Level: Second
- Dimensions: 3.03 x 3.04
Bathroom
- Level: Second
- Dimensions: 5.01 x 3.02
Dining room
- Level: Main
- Dimensions: 3.66 x 3.2
Great room
- Level: Main
- Dimensions: 4.27 x 3.66
Kitchen
- Level: Main
- Dimensions: 3.73 x 3.66
Other
- Level: Main
- Dimensions: 3.5 x 3.02
Heating
- Forced Air, Gas
Cooling
- Central Air
Features
- Flooring: Carpet Free
- Basement: Partially Finished
- Has fireplace: No
Interior area
- Living area range: 1100-1500 null
Property
Parking
- Total spaces: 2
- Parking features: Garage
- Has garage: Yes
Features
- Stories: 2
- Pool features: None
Lot
- Size: 3,022 Square Feet
- Features: Hospital, Library, Park, Place Of Worship, Rec./Commun.Centre, School
Details
- Parcel number: 0
- Other equipment: Sump Pump
Construction
Type & style
- Home type: SingleFamily
- Property subtype: Single Family Residence
Materials
- Brick
- Foundation: Unknown
- Roof: Shingle
Utilities & green energy
- Sewer: Sewer
Community & HOA
Location
- Region: Milton
Financial & listing details
- Annual tax amount: C$4,465
- Date on market: 9/24/2026
Price history
Price history is unavailable.
Public tax history
Tax history is unavailable.
Climate risks
Neighborhood: Harrison
Nearby schools
GreatSchools rating
No schools nearby
We couldn't find any schools near this home.

Similar homes
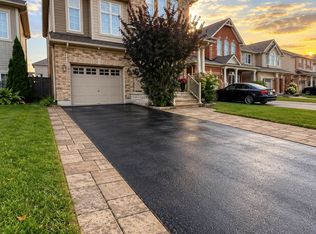
- C$929,9003 bd3 ba-- sqft144 McCready Dr, Milton, ON L9T 0V5For Sale
 MLS ID #W13861882, ROYAL LEPAGE CERTIFIED REALTY. TRREB
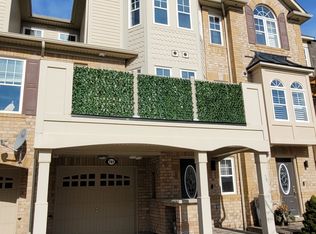
- C$899,0003 bd3 ba-- sqft332 Duncan Ln N, Milton, ON L9T 7A6For Sale
 MLS ID #W13863024, ROYAL LEPAGE REAL ESTATE SERVICES LTD.. TRREB
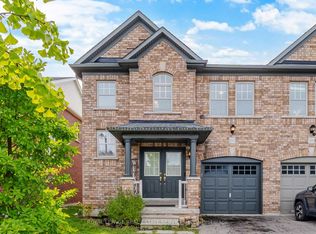
- C$870,0004 bd4 ba-- sqft1626 Leblanc Ct, Milton, ON L9E 0A4For Sale
 MLS ID #W14102654, RIGHT AT HOME REALTY INC.. TRREB
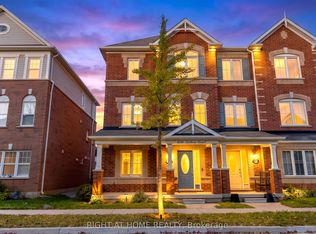
- C$1,159,0005 bd4 ba-- sqft216 Ruhl Dr, Milton, ON L9T 8C9For Sale
 MLS ID #W14132950, SAM MCDADI REAL ESTATE INC.. TRREB
