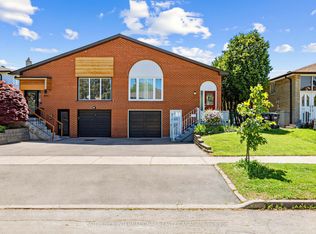
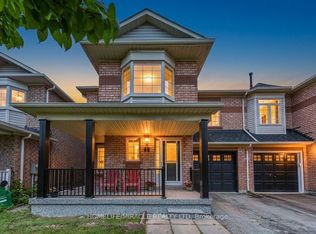
Very well maintained and super clean. Great location! 4 Bedroom Semi in desirable Cooksville!! Large 5 level Backsplit featuring great size rooms, beautiful woodburning fireplace (as-is), private backyard. Amazing family room with walk out to yard. Sunny and bright. Hardwood floors throughout. Basement has laminate and pot lights. Renovated upper bathroom with his and hers sinks. House being sold in "As-is" condition , needs some TLC and the buyers personal touch!! New sprinkler system installed (as-is). Grass will be re-installed front and back by Seller before closing. Great Opportunity!! Close to Cooksville Creek Public School,, St Catherine of Siena Catholic Elementary, Sgt David Yakichuk Park & Camilla Park!! Quick Access to Transit, Hwy and Shopping!!
For sale
C$899,000
505 Appledore Cres, Mississauga, ON L5B 2L5
4beds
2baths
Single Family Residence
Built in ----
3,609 Square Feet Lot
$-- Zestimate®
C$--/sqft
C$-- HOA
What's special
Beautiful woodburning fireplacePrivate backyardSunny and brightHardwood floors throughoutNew sprinkler system installed
- 2 days
- 8
- 1
Zillow last checked:
Listing updated:
Listed by:
HOMELIFE/CIMERMAN REAL ESTATE LIMITED
Source: TRREB,MLS®#: W13713408 Originating MLS®#: Toronto Regional Real Estate Board
Originating MLS®#: Toronto Regional Real Estate BoardFacts & features
Interior
Bedrooms & bathrooms
- Bedrooms: 4
- Bathrooms: 2
Primary bedroom
- Level: Upper
- Dimensions: 3.93 x 3.54
Bedroom 2
- Level: Upper
- Dimensions: 4.45 x 2.98
Bedroom 3
- Level: Upper
- Dimensions: 2.82 x 2.79
Bedroom 4
- Level: Lower
- Dimensions: 4.63 x 2.98
Dining room
- Level: Main
- Dimensions: 2.98 x 3.37
Family room
- Level: Lower
- Dimensions: 7.06 x 3.99
Kitchen
- Level: Main
- Dimensions: 5.25 x 2.99
Living room
- Level: Main
- Dimensions: 4.18 x 3.93
Office
- Level: Ground
- Dimensions: 4.47 x 3.75
Recreation
- Level: Basement
- Dimensions: 6.96 x 3.66
Heating
- Forced Air, Gas
Cooling
- Central Air
Features
- Flooring: Carpet Free
- Basement: Finished,Walk-Out Access
- Has fireplace: Yes
Interior area
- Living area range: 1500-2000 null
Property
Parking
- Total spaces: 3
- Parking features: Private
- Has garage: Yes
Features
- Pool features: None
Lot
- Size: 3,609 Square Feet
- Features: Hospital, Park, Public Transit, Rec./Commun.Centre, School
Details
- Parcel number: 133550338
Construction
Type & style
- Home type: SingleFamily
- Property subtype: Single Family Residence
Materials
- Brick
- Foundation: Concrete
- Roof: Shingle
Utilities & green energy
- Sewer: Sewer
Community & HOA
Location
- Region: Mississauga
Financial & listing details
- Annual tax amount: C$5,872
- Date on market: 8/26/2026
Price history
Price history is unavailable.
Public tax history
Tax history is unavailable.
Climate risks
Neighborhood: Cooksville
Nearby schools
GreatSchools rating
No schools nearby
We couldn't find any schools near this home.
Similar homes
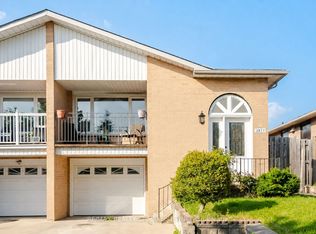
- C$859,9004 bd2 ba-- sqft2571 Trident Ave, Mississauga, ON L5B 2L3For Sale
 MLS ID #W13515394, RE/MAX REALTY SPECIALISTS INC.. TRREB
 - C$924,9003 bd3 ba-- sqft7404 Davemark Ct, Mississauga, ON L5N 7P3For Sale
 MLS ID #W13710076, RE/MAX REAL ESTATE CENTRE INC.. TRREB
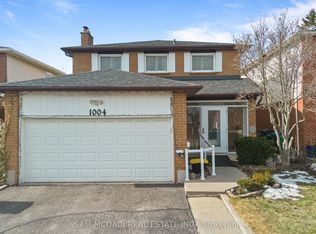
 - C$999,0005 bd5 ba-- sqft1004 Queensbridge Dr, Mississauga, ON L5C 3R1For Sale
 MLS ID #W13677688, SAM MCDADI REAL ESTATE INC.. TRREB
 - C$859,0004 bd4 ba-- sqft49 Seaside Cir, Brampton, ON L6R 2G7For Sale
 MLS ID #W13722810, HOMELIFE/MIRACLE REALTY LTD. TRREB
