""WoW"" """ 71.4 Ft Front * 120 Ft Lot Detached Corner """ In Malton An Incredible Opportunity To Own A Detached Home. Enjoy Extra Outdoor Space, More Privacy, Ample Parking, And Future Potential That Is Hard To Find In The Area. Featuring A Finished 2-Bedroom Basement With Separate Entrance, This Home Offers Great Rental Income Potential Or The Perfect Setup For Extended Family Living. Enjoy Modern Kitchens With High-End Stainless Steel Appliances, Fully Renovated Bathrooms With Elegant Countertops, Porcelain Tiles, Stylish Backsplash, And A Bright Functional Layout Throughout. This Well-Maintained 2-Storey Detached Home Features 4 Spacious Bedrooms Above Grade, Multiple Living Areas, And A Large Family Room With Walk-Out To The Backyard - Perfect For Entertaining And Everyday Family Living. Prime Malton Location Close To Highways 401, 427 & 407, Public Transit, GO Station, Pearson Airport, Schools, Shopping, Gurudwara, And Just Minutes To Toronto, Mississauga & Brampton. Perfect For Commuters And Investors Alike.
For sale
C$995,133
3027 Coral Dr, Mississauga, ON L4T 1Z2
6beds
3baths
Single Family Residence
Built in ----
8,568 Square Feet Lot
$-- Zestimate®
C$--/sqft
C$-- HOA
What's special
Detached cornerExtra outdoor spaceMore privacyAmple parkingPorcelain tilesStylish backsplashBright functional layout throughout
- 31 days |
- 67 |
- 2 |
Zillow last checked:
Listing updated:
Listed by:
ROYAL LEPAGE FLOWER CITY REALTY
Source: TRREB,MLS®#: W13555796 Originating MLS®#: Toronto Regional Real Estate Board
Originating MLS®#: Toronto Regional Real Estate BoardFacts & features
Interior
Bedrooms & bathrooms
- Bedrooms: 6
- Bathrooms: 3
Primary bedroom
- Description: Primary Bedroom
- Level: Second
- Area: 14.25 Square Meters
- Area source: Other
- Dimensions: 4.18 x 3.41
Bedroom
- Description: Bedroom
- Level: Basement
- Area: 10.24 Square Meters
- Area source: Other
- Dimensions: 3.20 x 3.20
Bedroom
- Level: Basement
- Dimensions: 3.2 x 3.2
Bedroom 2
- Description: Bedroom 2
- Level: Second
- Area: 8.35 Square Meters
- Area source: Other
- Dimensions: 2.87 x 2.91
Bedroom 3
- Description: Bedroom 3
- Level: Second
- Area: 10.57 Square Meters
- Area source: Other
- Dimensions: 3.51 x 3.01
Bedroom 4
- Description: Bedroom 4
- Level: Second
- Area: 10.92 Square Meters
- Area source: Other
- Dimensions: 3.30 x 3.31
Bedroom 5
- Level: Basement
- Dimensions: 3.2 x 3.1
Bedroom 5
- Level: Basement
- Dimensions: 3.2 x 3.1
Dining room
- Description: Dining Room
- Level: Ground
- Area: 8.88 Square Meters
- Area source: Other
- Dimensions: 2.98 x 2.98
Family room
- Description: Family Room
- Level: Ground
- Area: 15.76 Square Meters
- Area source: Other
- Dimensions: 5.15 x 3.06
Kitchen
- Level: Basement
- Dimensions: 2.8 x 3
Kitchen
- Level: Basement
- Dimensions: 2.8 x 3
Kitchen
- Description: Kitchen
- Level: Ground
- Area: 10.22 Square Meters
- Area source: Other
- Dimensions: 3.35 x 3.05
Living room
- Level: Basement
- Dimensions: 4.3 x 3.7
Living room
- Description: Living Room
- Level: Ground
- Area: 16.21 Square Meters
- Area source: Other
- Dimensions: 4.38 x 3.70
Heating
- Forced Air, Gas
Cooling
- Central Air
Features
- Other
- Basement: Finished,Separate Entrance
- Has fireplace: No
Interior area
- Living area range: 1500-2000 null
Property
Parking
- Total spaces: 5
- Parking features: Private
- Has attached garage: Yes
Features
- Stories: 2
- Pool features: None
Lot
- Size: 8,568 Square Feet
- Features: Irregular Lot, Fenced Yard, Park, Rec./Commun.Centre, Place Of Worship, School, Other
Details
- Parcel number: 132710170
Construction
Type & style
- Home type: SingleFamily
- Property subtype: Single Family Residence
Materials
- Brick, Aluminum Siding
- Foundation: Other
- Roof: Asphalt Shingle
Utilities & green energy
- Sewer: Sewer
Community & HOA
Location
- Region: Mississauga
Financial & listing details
- Annual tax amount: C$5,128
- Date on market: 7/13/2026
Price history
Price history is unavailable.
Public tax history
Tax history is unavailable.
Climate risks
Neighborhood: Malton
Nearby schools
GreatSchools rating
No schools nearby
We couldn't find any schools near this home.
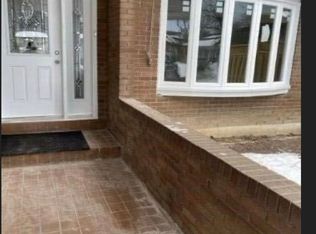
- C$3,4004 bd2 ba-- sqft3038 Coral Dr, Mississauga, ON L4T1Z3For Rent
- C$779,9003 bd3 ba-- sqft7384 Sills Rd, Mississauga, ON L4T2K1For Sale

- C$2,9804 bd2 ba-- sqft7304 Sills Rd, Mississauga, ON L4T2K1For Rent

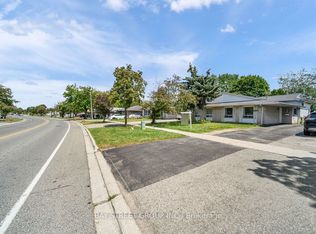
- C$699,0004 bd2 ba-- sqft3068 Morning Star Dr, Mississauga, ON L4T1X2For Sale
- C$--3 bd1 ba-- sqft3056 Harold Sheard Dr, Mississauga, ON L4T1V3Off Market
- C$--3 bd1 ba-- sqft3058 Harold Sheard Dr, Mississauga, ON L4T1V3Off Market
- C$749,9003 bd1 ba-- sqft7496 Redstone Rd, Mississauga, ON L4T2B6For Sale
- C$815,0006 bd2 ba1.1k sqft7285 Lancaster Ave, Mississauga, ON L4T2L5Sold
Similar homes
- C$849,9995 bd4 ba-- sqft7549 Catalpa Rd, Mississauga, ON L4T 2T2For Sale
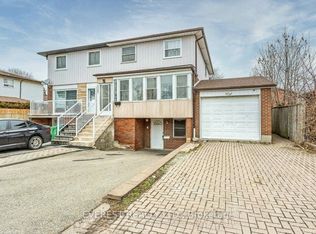 MLS ID #W13662030, EVEREST REALTY LTD.. TRREB
 - C$879,0006 bd2 ba-- sqft3669 Corliss Cres, Mississauga, ON L4T 2Z2For Sale
 MLS ID #W13646350, HOMELIFE SILVERCITY REALTY INC.. TRREB
 - C$989,9005 bd4 ba-- sqft7443 Russian Olive Close, Mississauga, ON L5N 8N7For Sale
 MLS ID #W13656038, ROYAL LEPAGE CREDIT VALLEY REAL ESTATE. TRREB
 - C$1,088,8886 bd4 ba-- sqft5 Porchlight Rd, Brampton, ON L6X 4S3For Sale
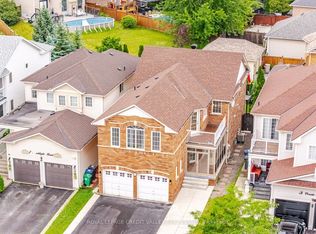 MLS ID #W13656468, ROYAL LEPAGE CREDIT VALLEY REAL ESTATE. TRREB
 - C$999,9004 bd2 ba-- sqft19 Battersea Cres, Toronto, ON M6L 1G7For SaleMLS ID #W13651044, ROYAL LEPAGE TERREQUITY REALTY. TRREB
- C$1,289,0006 bd4 ba-- sqft37 Denim Dr, Brampton, ON L6P 2R3For SaleMLS ID #W13669108, CITYSCAPE REAL ESTATE LTD.. TRREB
- C$809,9004 bd4 ba-- sqft50 Rocky Point Cres, Brampton, ON L6V 4R7For SaleMLS ID #W13657296, RE/MAX REALTY SERVICES INC.. TRREB
- C$999,9005 bd4 ba-- sqft443 Comiskey Cres, Mississauga, ON L5W 0C7For SaleMLS ID #W12595372, ROYAL LEPAGE SIGNATURE REALTY. TRREB
- C$895,0005 bd3 ba-- sqft51 Wilton Dr, Brampton, ON L6W 2Z9For SaleMLS ID #W13591144, ROYAL LEPAGE SIGNATURE REALTY. TRREB
- C$875,0005 bd3 ba-- sqft4 Furness Cres, Toronto, ON M9V 3V1For SaleMLS ID #W13623814, CENTURY 21 PEOPLE`S CHOICE REALTY INC.. TRREB
- C$949,0005 bd3 ba-- sqft19 Golding Ave, Brampton, ON L6W 1M5For SaleMLS ID #W13490576, ROYAL LEPAGE PLATINUM REALTY. TRREB
- C$849,0004 bd4 ba-- sqft39 Aberdeen Cres, Brampton, ON L6T 2P8For SaleMLS ID #W13635208, ROYAL LEPAGE REAL ESTATE SERVICES LTD.. TRREB
- C$849,9003 bd3 ba-- sqft9 Windwood Dr, Toronto, ON M9W 6B8For SaleMLS ID #W13634156, Royal LePage Real Estate Associates. TRREB
- C$999,0004 bd2 ba-- sqft33 Donald Ave, Toronto, ON M6M 1J9For SaleMLS ID #W13630740, ROYAL LEPAGE CERTIFIED REALTY. TRREB
- C$1,094,4007 bd5 ba-- sqft44 Pebblestone Cir, Brampton, ON L6X 4N2For SaleMLS ID #W13572080, RE/MAX REAL ESTATE CENTRE INC.. TRREB
- C$939,9006 bd4 ba-- sqft50 Jewel Cres, Brampton, ON L6R 2P5For SaleMLS ID #W13481838, RE/MAX EXCELLENCE REAL ESTATE. TRREB
- C$899,8884 bd2 ba-- sqft60 Hinton Rd, Toronto, ON M9W 2V7For SaleMLS ID #W13495884, ROYAL LEPAGE SIGNATURE REALTY. TRREB
- C$929,0006 bd4 ba-- sqft23 Capistro St, Brampton, ON L7A 3J2For SaleMLS ID #W13610252, ROYAL LEPAGE CREDIT VALLEY REAL ESTATE. TRREB
- C$969,0005 bd4 ba-- sqft66 Castlehill Rd, Brampton, ON L6X 4E1For SaleMLS ID #W13215762, CITYSCAPE REAL ESTATE LTD.. TRREB
- C$999,8883 bd2 ba-- sqft1069 Alexandra Ave, Mississauga, ON L5E 2A1For SaleMLS ID #W13566152, Royal LePage Real Estate Associates. TRREB
