Welcome to this beautifully renovated and well-maintained 4-bedroom detached home situated on a premium lot in a highly sought-after family-friendly Etobicoke neighborhood. This newly renovated home offers an excellent layout with tasteful upgrades throughout, making it ideal for growing families, multi-generational living.The main floor features bright and spacious living and dining areas with updated flooring, and plenty of natural light. The kitchen provides ample cabinetry and functionality for everyday family living and entertaining.Upstairs features 4 generously sized bedrooms and a full washroom, offering comfortable accommodation for the entire family. The main floor also includes a convenient powder room.The professionally finished basement offers excellent additional living space with a large great room, kitchenette area, one bedroom, and a full washroom, making it ideal for extended family, guests, recreation, home office use, or potential in-law suite setup.Situated on a large lot with plenty of outdoor space and a Spacious rear patio featuring a custom-built 16' x 20' wood pergola with skylights, perfect for outdoor dining and entertaining. Conveniently located close to schools, parks, shopping, public transit, major highways, community centres, and all essential amenities.you're minutes from the Finch LRT, 427, 401, 407 and Pearson Airport.This move-in-ready home offers incredible value in one of Etobicoke's desirable neighborhoods. Few of the upgrade include roofing (2024), Garage Door with opening mechanism (2025), Brand new Basement with bath.If you've been waiting for a home with potential and a price that makes sense, this is it! A fantastic opportunity not to be missed out!
For sale
C$875,000
4 Furness Cres, Toronto, ON M9V 3V1
5beds
3baths
Single Family Residence
Built in ----
6,083 Square Feet Lot
$-- Zestimate®
C$--/sqft
C$-- HOA
What's special
- 23 days |
- 64 |
- 0 |
Zillow last checked:
Listing updated:
Listed by:
CENTURY 21 PEOPLE`S CHOICE REALTY INC.
Source: TRREB,MLS®#: W13623814 Originating MLS®#: Toronto Regional Real Estate Board
Originating MLS®#: Toronto Regional Real Estate BoardFacts & features
Interior
Bedrooms & bathrooms
- Bedrooms: 5
- Bathrooms: 3
Primary bedroom
- Description: Primary Bedroom
- Level: Upper
- Area: 14.95 Square Meters
- Area source: Other
- Dimensions: 3.50 x 4.27
Bedroom
- Description: Bedroom
- Level: Upper
- Area: 9.42 Square Meters
- Area source: Other
- Dimensions: 2.69 x 3.50
Bedroom
- Description: Bedroom
- Level: Upper
- Area: 11.27 Square Meters
- Area source: Other
- Dimensions: 2.92 x 3.86
Bedroom
- Description: Bedroom
- Level: Upper
- Area: 9.35 Square Meters
- Area source: Other
- Dimensions: 2.85 x 3.28
Bedroom
- Description: Living Room
- Level: Basement
- Area: 17.77 Square Meters
- Area source: Other
- Dimensions: 3.43 x 5.18
Dining room
- Description: Dining Room
- Level: Main
- Area: 10.25 Square Meters
- Area source: Other
- Dimensions: 2.97 x 3.45
Great room
- Description: Living Room
- Level: Basement
- Area: 17.77 Square Meters
- Area source: Other
- Dimensions: 3.43 x 5.18
Kitchen
- Description: Kitchen
- Level: Main
- Area: 12.93 Square Meters
- Area source: Other
- Dimensions: 3.35 x 3.86
Living room
- Description: Living Room
- Level: Main
- Area: 17.77 Square Meters
- Area source: Other
- Dimensions: 3.43 x 5.18
Heating
- Forced Air, Gas
Cooling
- None
Features
- In-Law Suite
- Flooring: Carpet Free
- Basement: Finished,Separate Entrance
- Has fireplace: No
Interior area
- Living area range: 1100-1500 null
Video & virtual tour
Property
Parking
- Total spaces: 3
- Parking features: Private, Garage Door Opener
- Has attached garage: Yes
Features
- Stories: 2
- Pool features: None
- Has view: Yes
- View description: Park/Greenbelt
Lot
- Size: 6,083 Square Feet
- Features: Irregular Lot, Fenced Yard, Park
Details
- Additional structures: Fence - Full
- Parcel number: 073100008
Construction
Type & style
- Home type: SingleFamily
- Property subtype: Single Family Residence
Materials
- Brick, Aluminum Siding
- Foundation: Concrete
- Roof: Asphalt Shingle
Utilities & green energy
- Sewer: Sewer
Community & HOA
Location
- Region: Toronto
Financial & listing details
- Annual tax amount: C$3,868
- Date on market: 7/31/2026
Price history
Price history is unavailable.
Public tax history
Tax history is unavailable.
Climate risks
Neighborhood: West Humber-Clairville
Nearby schools
GreatSchools rating
No schools nearby
We couldn't find any schools near this home.
- C$--4 bd2 ba2.2k sqft391 Silverstone Dr #1, Toronto, ON M9V3K3Off Market

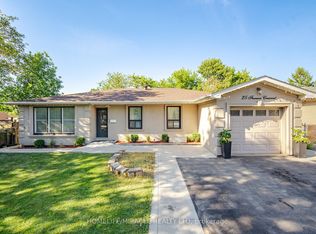
- C$980,0005 bd2 ba-- sqft25 Furness Cres, Toronto, ON M9V3T9For Sale
- C$689,0004 bd2 ba-- sqft17 Tinton Cres, Toronto, ON M9V2H9For Sale

- C$950,0005 bd3 ba1.4k sqft31 Tinton Cres, Toronto, ON M9V2H9Sold
- C$1,200,0006 bd3 ba-- sqft105 Lexington Ave, Toronto, ON M9V2G9For Sale
- C$2,3903 bd1 ba-- sqft87 Lexington Ave, Toronto, ON M9V2G9For Rent
- C$599,0005 bd3 ba-- sqft1730 Albion Rd #29, Toronto, ON M9V1C1For Sale
- C$--3 bd2 ba1.1k sqft1915 Martin Grove Rd #720, Toronto, ON M9V3T2Off Market
Similar homes
- C$849,0006 bd2 ba-- sqft3669 Corliss Cres, Mississauga, ON L4T 2Z2For Sale
 MLS ID #W13702640, HOMELIFE SILVERCITY REALTY INC.. TRREB
 - C$849,9003 bd3 ba-- sqft9 Windwood Dr, Toronto, ON M9W 6B8For Sale
 MLS ID #W13634156, Royal LePage Real Estate Associates. TRREB
 - C$899,9005 bd4 ba-- sqft27 Madrid Cres N, Brampton, ON L6S 2X5For Sale
 MLS ID #W13695444, CENTURY 21 PROPERTY ZONE REALTY INC.. TRREB
 - C$799,0004 bd2 ba-- sqft29 Brookmere Rd, Toronto, ON M9W 2X5For Sale
 MLS ID #W13590686, HOMELIFE SILVERCITY REALTY INC.. TRREB
 - C$855,0003 bd2 ba-- sqft35 Westhumber Blvd, Toronto, ON M9W 3M5For SaleMLS ID #W12932260, CENTURY 21 PEOPLE`S CHOICE REALTY INC.. TRREB
- C$879,9004 bd3 ba-- sqft53 Brookland Dr W, Brampton, ON L6T 2M7For SaleMLS ID #W13625694, CENTURY 21 PEOPLE`S CHOICE REALTY INC.. TRREB
- C$949,9004 bd2 ba-- sqft2870 Weston Rd, Toronto, ON M9M 2S3For SaleMLS ID #W13536360, SUTTON GROUP REALTY SYSTEMS INC.. TRREB
- C$879,9003 bd2 ba-- sqft37 Newlin Cres, Toronto, ON M3L 1X5For SaleMLS ID #W13483244, SPECTRUM REALTY SERVICES INC.. TRREB
- C$829,9003 bd4 ba-- sqft25 Malcolm Cres, Brampton, ON L6S 3C7For SaleMLS ID #W13698480, RE/MAX REALTY SERVICES INC.. TRREB
- C$899,9003 bd3 ba-- sqft24 Rectory Rd, Toronto, ON M9N 1P9For SaleMLS ID #W13598514, ROYAL LEPAGE TERREQUITY REALTY. TRREB
- C$875,0004 bd4 ba-- sqft16 Capistro St, Brampton, ON L7A 3J3For SaleMLS ID #W13684802, HOMELIFE/MIRACLE REALTY LTD. TRREB
- C$999,0004 bd3 ba-- sqft150 Osler St, Toronto, ON M6N 2Y8For SaleMLS ID #W13695454, ROYAL LEPAGE TERREQUITY REALTY. TRREB
- C$935,0005 bd3 ba-- sqft80 Gray Ave, Toronto, ON M6N 4S8For SaleMLS ID #W13580388, RE/MAX CROSSROADS REALTY INC.. TRREB
- C$748,8884 bd2 ba-- sqft66 Cliff St, Toronto, ON M6N 4M1For SaleMLS ID #W13698756, GREEN HEDGE REALTY INC.. TRREB
- C$995,1336 bd3 ba-- sqft3027 Coral Dr, Mississauga, ON L4T 1Z2For SaleMLS ID #W13555796, ROYAL LEPAGE FLOWER CITY REALTY. TRREB
- C$849,9995 bd2 ba-- sqft45 Brisco St, Brampton, ON L6V 1X1For SaleMLS ID #W13652768, CENTURY 21 PROPERTY ZONE REALTY INC.. TRREB
- C$899,0004 bd2 ba-- sqft43 Flemington Dr E, Caledon, ON L7C 1B7For SaleMLS ID #W13671388, ROYAL LEPAGE CREDIT VALLEY REAL ESTATE. TRREB
- C$999,9004 bd2 ba-- sqft19 Battersea Cres, Toronto, ON M6L 1G7For SaleMLS ID #W13651044, ROYAL LEPAGE TERREQUITY REALTY. TRREB
- C$849,0005 bd3 ba-- sqft240 Simmons Blvd, Brampton, ON L6V 3Y1For SaleMLS ID #W13230670, CENTURY 21 PROPERTY ZONE REALTY INC.. TRREB
- C$1,039,0004 bd3 ba-- sqft34 John Lindsay Ct, Toronto, ON M3L 2K1For SaleMLS ID #W13439470, ROYAL LEPAGE REAL ESTATE SERVICES LTD.. TRREB
