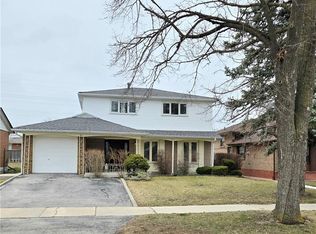
Welcome to 105 Lexington Ave, a beautifully maintained detached 2-storey home in the desirable West Humber-Clairville community. Offering 4 spacious bedrooms plus a finished 2-bedroom basement with a separate entrance, this property is ideal for large families, multi-generational living, or potential rental income.The current owners have invested approximately $100,000 in recent improvements, including a brand-new roof, new pot lights throughout the interior, fresh exterior paint, professional front yard landscaping, and new eavestroughs and drainage system to improve water flow away from the home. The bright and functional layout features spacious principal rooms, an eat-in kitchen with granite countertops, hardwood flooring on the upper levels, updated bathrooms, central air conditioning, an attached garage, and parking for up to five vehicles.Conveniently located close to schools, parks, shopping, public transit, places of worship, Pearson Airport, and Highways 427, 407, and 401. An exceptional opportunity in a family-friendly neighbourhood-don't miss your chance to make this beautiful home yours!
For sale
C$1,200,000
105 Lexington Ave, Toronto, ON M9V 2G9
6beds
3baths
Single Family Residence
Built in ----
6,125 Square Feet Lot
$-- Zestimate®
C$--/sqft
C$-- HOA
What's special
Brand-new roofFresh exterior paintProfessional front yard landscapingBright and functional layoutSpacious principal roomsUpdated bathroomsCentral air conditioning
- 40 days
- 15
- 0
Zillow last checked:
Listing updated:
Listed by:
CENTURY 21 PEOPLE`S CHOICE REALTY INC.
Source: TRREB,MLS®#: W13602860 Originating MLS®#: Toronto Regional Real Estate Board
Originating MLS®#: Toronto Regional Real Estate BoardFacts & features
Interior
Bedrooms & bathrooms
- Bedrooms: 6
- Bathrooms: 3
Primary bedroom
- Description: Primary Bedroom
- Level: Second
- Area: 16.25 Square Meters
- Area source: Other
- Dimensions: 4.85 x 3.35
Bedroom
- Description: Bedroom
- Level: Second
- Area: 8.64 Square Meters
- Area source: Other
- Dimensions: 3.20 x 2.70
Bedroom 2
- Description: Bedroom 2
- Level: Second
- Area: 8.74 Square Meters
- Area source: Other
- Dimensions: 3.40 x 2.57
Bedroom 3
- Description: Bedroom 3
- Level: Second
- Area: 10.18 Square Meters
- Area source: Other
- Dimensions: 3.70 x 2.75
Dining room
- Description: Dining Room
- Level: Main
- Area: 10.01 Square Meters
- Area source: Other
- Dimensions: 3.45 x 2.90
Kitchen
- Description: Kitchen
- Level: Main
- Area: 12.23 Square Meters
- Area source: Other
- Dimensions: 3.65 x 3.35
Kitchen
- Description: Kitchen
- Level: Basement
- Area: 5.69 Square Meters
- Area source: Other
- Dimensions: 3.45 x 1.65
Living room
- Description: Living Room
- Level: Main
- Area: 17.77 Square Meters
- Area source: Other
- Dimensions: 5.15 x 3.45
Living room
- Description: Living Room
- Level: Basement
- Area: 14.24 Square Meters
- Area source: Other
- Dimensions: 4.45 x 3.20
Heating
- Forced Air, Gas
Cooling
- Central Air
Features
- Other
- Basement: Finished,Separate Entrance
- Has fireplace: No
Interior area
- Living area range: 1100-1500 null
Property
Parking
- Total spaces: 5
- Parking features: Private
- Has attached garage: Yes
Features
- Stories: 2
- Pool features: None
Lot
- Size: 6,125 Square Feet
- Features: Park, Place Of Worship, Public Transit, School
Details
- Parcel number: 073040201
Construction
Type & style
- Home type: SingleFamily
- Property subtype: Single Family Residence
Materials
- Aluminum Siding, Brick
- Foundation: Other
- Roof: Other
Utilities & green energy
- Sewer: Sewer
Community & HOA
Location
- Region: Toronto
Financial & listing details
- Annual tax amount: C$3,920
- Date on market: 7/24/2026
Price history
Price history is unavailable.
Public tax history
Tax history is unavailable.
Climate risks
Neighborhood: West Humber-Clairville
Nearby schools
GreatSchools rating
No schools nearby
We couldn't find any schools near this home.

Similar homes
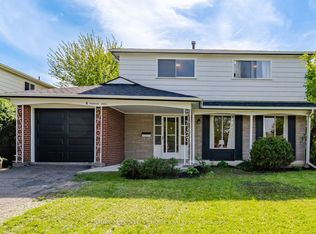
- C$919,0005 bd4 ba-- sqft345 Silverstone Dr, Toronto, ON M9V 3J8For Sale
 MLS ID #W13482350, CITYSCAPE REAL ESTATE LTD.. TRREB
 - C$1,150,0006 bd4 ba-- sqft7208 Hermitage Rd, Mississauga, ON L4T 2S4For Sale
 MLS ID #W13627432, RE/MAX EXCELLENCE REAL ESTATE. TRREB
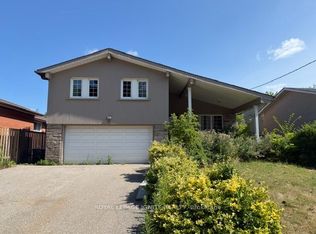
 - C$1,193,5004 bd4 ba-- sqft11 Fulwell Cres, Toronto, ON M3J 1Y4For Sale
 MLS ID #W13659632, ROYAL LEPAGE IGNITE REALTY. TRREB
 - C$1,199,0005 bd5 ba-- sqft8 Arrowstone Ct, Brampton, ON L6R 3T5For Sale
 MLS ID #W13719224, HOMELIFE/MIRACLE REALTY LTD. TRREB
