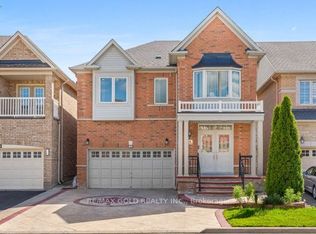
Rare Opportunity to Own this impressive spacious 4+2 Bdrm Detached Home on 53 ft Lot!!! Upgrade kitchen w/Quartz countertop & S/S Appl. Hardwood flooring Thru-out, 9' Smooth Ceilings, Crown Molding, Pto Lights and Gas Fireplace in Family Rm. 4 Spacious Bdrms and 3 Full Washrms upstairs, Oak Staircase, Main Flr Laundry. finished Bsmt w/2 bdrms, luxury features like In Ground Salt Water Pool, Sprinklers, LV EV Charger in Garage, Smart Home and Ring Security features too. Perfect place to call as Home!!!! Being Sold in "As Is, Where is" Condition.
Under contract
C$1,100,000
32 Midnightsun Trl, Brampton, ON L6R 3K3
6beds
5baths
Single Family Residence
Built in ----
4,755 Square Feet Lot
$-- Zestimate®
C$--/sqft
C$-- HOA
What's special
Crown moldingOak staircase
- 49 days
- 12
- 0
Zillow last checked:
Listing updated:
Listed by:
RE/MAX REAL ESTATE CENTRE INC.
Source: TRREB,MLS®#: W13710784 Originating MLS®#: Toronto Regional Real Estate Board
Originating MLS®#: Toronto Regional Real Estate BoardFacts & features
Interior
Bedrooms & bathrooms
- Bedrooms: 6
- Bathrooms: 5
Primary bedroom
- Level: Main
- Dimensions: 5.21 x 4.11
Bedroom 2
- Level: Upper
- Dimensions: 4.57 x 3.65
Bedroom 3
- Level: Upper
- Dimensions: 3.68 x 4.63
Bedroom 4
- Level: Upper
- Dimensions: 3.53 x 3.53
Bathroom
- Level: Upper
- Dimensions: 3.07 x 3.38
Bathroom
- Level: Basement
- Dimensions: 3.29 x 1.43
Dining room
- Level: Main
- Dimensions: 6.06 x 5.24
Family room
- Level: Main
- Dimensions: 5.27 x 3.32
Kitchen
- Level: Main
- Dimensions: 5.79 x 3.38
Living room
- Level: Main
- Dimensions: 6.06 x 5.24
Other
- Level: Main
- Dimensions: 1.92 x 0.88
Recreation
- Level: Basement
Heating
- Forced Air, Gas
Cooling
- Central Air
Appliances
- Included: Water Heater
Features
- Basement: Separate Entrance,Finished
- Has fireplace: Yes
- Fireplace features: Family Room, Natural Gas
Interior area
- Living area range: 2500-3000 null
Video & virtual tour
Property
Parking
- Total spaces: 6
- Parking features: Available
- Has garage: Yes
Features
- Stories: 2
- Has private pool: Yes
- Pool features: In Ground
Lot
- Size: 4,755 Square Feet
Details
- Parcel number: 142212962
Construction
Type & style
- Home type: SingleFamily
- Property subtype: Single Family Residence
Materials
- Brick Front
- Foundation: Concrete, Concrete Block, Poured Concrete, Slab
- Roof: Asphalt Shingle
Utilities & green energy
- Sewer: Sewer
Community & HOA
Location
- Region: Brampton
Financial & listing details
- Annual tax amount: C$8,332
- Date on market: 8/25/2026
Price history
Price history is unavailable.
Public tax history
Tax history is unavailable.
Climate risks
Neighborhood: Sandringham
Nearby schools
GreatSchools rating
No schools nearby
We couldn't find any schools near this home.

Similar homes
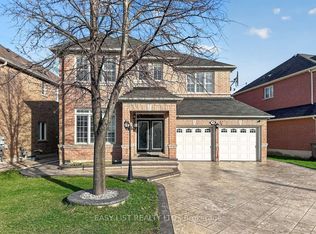
- C$1,189,9997 bd5 ba-- sqft21 Castle Mountain Dr, Brampton, ON L6R 2W9For Sale
 MLS ID #W13728974, RE/MAX EXCELLENCE REAL ESTATE. TRREB
 - C$1,149,0005 bd5 ba-- sqft8 Arrowstone Ct, Brampton, ON L6R 3T5For Sale
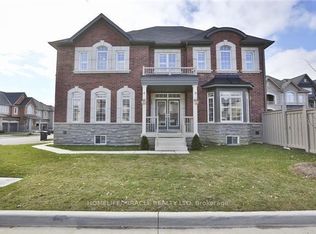 MLS ID #W13719224, HOMELIFE/MIRACLE REALTY LTD. TRREB
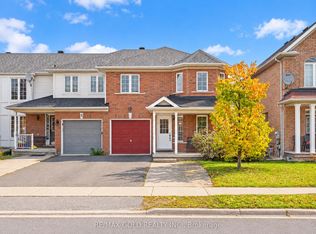
 - C$1,175,0005 bd5 ba-- sqft14 Beckenham Rd, Brampton, ON L6P 2L7For Sale
 MLS ID #W13727632, RE/MAX GOLD REALTY INC.. TRREB
 - C$1,099,0006 bd4 ba-- sqft1 Bouvier Gate, Brampton, ON L7A 3T7For Sale
 MLS ID #W13851936, CENTURY 21 PEOPLE`S CHOICE REALTY INC.. TRREB
