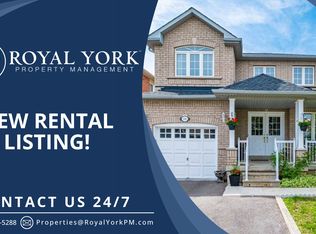
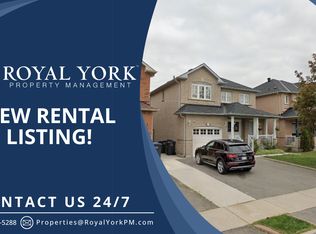
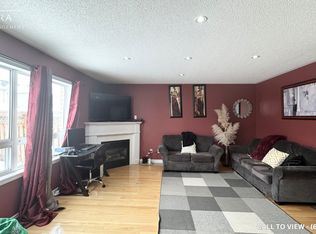
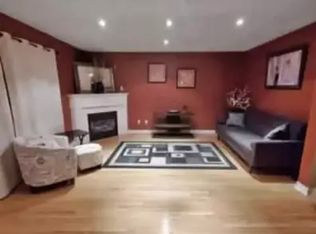
2 Kitchens. 2 Separate Entrances. 2 Laundries. 2 Family Rooms. All Under 1 Roof! This Stunning 4+1 Bedroom, 4 Bath, Finished Basement Home Offers a Rare Opportunity. This Two-Car Garage Home Is Perfect for Investors or Multi-Generational Living in the Prestigious Fletcher's Meadow Neighbourhood. Step Inside to an Open Concept Living and Dining Area, Along With a Separate Family Room Featuring Pot Lights and Abundant Natural Light. The Kitchen Completes the Space With Quartz Countertops, Backsplash, Stainless Steel Appliances, Ample Cabinet Space, and a Gas Stove Hookup. As You Move Upstairs, You Are Welcomed By a Beautiful Staircase and Tasteful Accent Walls That Add Character Throughout the Home. The Second Floor Features Four Spacious Bedrooms, Including a Primary Bedroom With a Beautiful 5-Pc Ensuite and Convenient Upstairs Laundry. Highlight Of This Home Is a Finished Basement With Separate Entrance, Full-Size Kitchen With White Cabinetry and Quartz Countertops, Living Room, Bedroom, Full Bathroom, and Its Own Laundry. Enjoy a Fully Fenced Backyard With a Beautiful Pergola, Ideal for Entertaining. Enjoy Smart Home Features Including Bluetooth Smart Locks, Wi-Fi Garage Door Controls, Ring Doorbell Camera, LED Lighting Throughout, and a Digital Thermostat for Added Convenience and Improved Energy Efficiency. Prime Location Close to Highway 410, Cassie Campbell Community Centre, FreshCo (Groceries), Gurdwara, Mosque, and Multiple Schools for All Ages Within Walking Distance, Including Elementary, Middle, and Secondary Schools. (See Supplements for Additional Nearby Landmarks).
For sale
C$999,900
25 Deforest Dr, Brampton, ON L7A 2Y1
5beds
4baths
Single Family Residence
Built in ----
3,508 Square Feet Lot
$-- Zestimate®
C$--/sqft
C$-- HOA
What's special
- 15 days
- 12
- 1
Zillow last checked:
Listing updated:
Listed by:
ASIF, ZEESHAN ,
SUMMIT REALTY EXPERTS INC.
Source: TRREB,MLS®#: W13824830 Originating MLS®#: Toronto Regional Real Estate Board
Originating MLS®#: Toronto Regional Real Estate BoardFacts & features
Interior
Bedrooms & bathrooms
- Bedrooms: 5
- Bathrooms: 4
Heating
- Forced Air, Gas
Cooling
- Central Air
Features
- Flooring: Carpet Free
- Basement: Separate Entrance,Finished
- Has fireplace: Yes
Interior area
- Living area range: 2000-2500 null
Property
Parking
- Total spaces: 6
- Parking features: Private Double
- Has garage: Yes
Features
- Stories: 2
- Pool features: None
Lot
- Size: 3,508 Square Feet
- Features: Fenced Yard, Park, School, Place Of Worship, Rec./Commun.Centre, Rectangular Lot
Details
- Parcel number: 142531305
Construction
Type & style
- Home type: SingleFamily
- Property subtype: Single Family Residence
Materials
- Brick
- Foundation: Concrete
- Roof: Asphalt Shingle
Utilities & green energy
- Sewer: Sewer
- Water: Public
Community & HOA
Location
- Region: Brampton
Financial & listing details
- Annual tax amount: C$6,544
- Date on market: 9/25/2026
- Inclusions: Two Refrigerators, Two Stoves, Two Washers, Two Dryers, One Dishwasher, All Existing Light Fixtures, and All Existing Window Coverings. All Items Included In As-Is Condition.
Price history
Price history is unavailable.
Public tax history
Tax history is unavailable.
Climate risks
Neighborhood: Fletcher's Meadow
Nearby schools
GreatSchools rating
No schools nearby
We couldn't find any schools near this home.
Similar homes
- C$899,9993 bd4 ba-- sqft38 Charleswood Cir, Brampton, ON L7A 1Z2For Sale
 MLS ID #W13862874, ROYAL LEPAGE SIGNATURE REALTY. TRREB
 - C$889,0004 bd3 ba-- sqft4 Savita Rd, Brampton, ON L7A 3T2For Sale
 MLS ID #W13859472, CITYSCAPE REAL ESTATE LTD.. TRREB
 - C$1,159,9006 bd4 ba-- sqft29 Beachpoint Blvd, Brampton, ON L7A 2T7For Sale
 MLS ID #W13794296, HOMELIFE SILVERCITY REALTY INC.. TRREB
 - C$879,9005 bd4 ba-- sqft5 Baffin Cres, Brampton, ON L7A 4K7For Sale
 MLS ID #W13704710, HOMELIFE SILVERCITY REALTY INC.. TRREB
