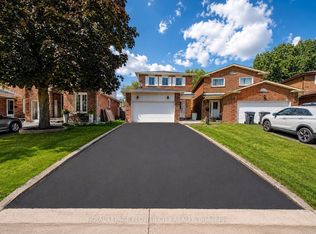
Sold under POWER OF SALE. "Sold" as is - where is. Welcome to 6 Albemarle-an excellent opportunity in a family-friendly Brampton neighbourhood. This well-maintained home offers a bright, functional layout with spacious rooms and great natural light throughout. Conveniently located close to schools, parks, shopping, transit, and major highways. A solid property in a sought-after location! MUST SEE! Power of Sale. 48 hours (work days) irrevocable on all offers. Being sold as is. Must attach Schedule "B" & "D" and use Seller's sample offer when drafting offer (copy in attachment section of MLS). Taxes estimated per city website.
For sale
C$799,900
6 Albemarle Ct, Brampton, ON L6Z 1R4
4beds
4baths
Single Family Residence
Built in ----
3,623 Square Feet Lot
$-- Zestimate®
C$--/sqft
C$-- HOA
What's special
Bright functional layoutSpacious roomsGreat natural light throughout
- 141 days
- 7
- 0
Zillow last checked:
Listing updated:
Listed by:
RE/MAX REALTRON REALTY INC.
Source: TRREB,MLS®#: W13141512 Originating MLS®#: Toronto Regional Real Estate Board
Originating MLS®#: Toronto Regional Real Estate BoardFacts & features
Interior
Bedrooms & bathrooms
- Bedrooms: 4
- Bathrooms: 4
Primary bedroom
- Level: Second
- Dimensions: 4.62 x 3.31
Bedroom 2
- Level: Second
- Dimensions: 3.61 x 2.9
Bedroom 3
- Level: Second
- Dimensions: 3 x 2.9
Bedroom 5
- Level: Basement
- Dimensions: 2.83 x 2.77
Dining room
- Level: Ground
- Dimensions: 3 x 3.2
Family room
- Level: In Between
- Dimensions: 6 x 5.3
Kitchen
- Level: Ground
- Dimensions: 4.4 x 2.55
Living room
- Level: Ground
- Dimensions: 4.02 x 3.2
Recreation
- Level: Basement
- Dimensions: 6.25 x 5.49
Heating
- Forced Air, Gas
Cooling
- Central Air
Features
- Other
- Basement: Apartment
- Has fireplace: Yes
Interior area
- Living area range: 1500-2000 null
Property
Parking
- Total spaces: 6
- Parking features: Garage
- Has garage: Yes
Features
- Stories: 2
- Pool features: None
- Waterfront features: None
Lot
- Size: 3,623 Square Feet
Details
- Parcel number: 142410347
Construction
Type & style
- Home type: SingleFamily
- Property subtype: Single Family Residence
Materials
- Brick
- Foundation: Other
- Roof: Asphalt Shingle
Utilities & green energy
- Sewer: Sewer
Community & HOA
Location
- Region: Brampton
Financial & listing details
- Annual tax amount: C$5,835
- Date on market: 5/19/2026
Price history
Price history is unavailable.
Public tax history
Tax history is unavailable.
Climate risks
Neighborhood: Heart Lake West
Nearby schools
GreatSchools rating
No schools nearby
We couldn't find any schools near this home.
Similar homes
- C$799,0005 bd3 ba-- sqft240 Simmons Blvd, Brampton, ON L6V 3Y1For Sale
 MLS ID #W13840194, RE/MAX GOLD REALTY INC.. TRREB
 - C$899,0004 bd3 ba-- sqft4 Mowat Ct, Brampton, ON L6Z 3E6For Sale
 MLS ID #W13862206, RE/MAX REALTY SPECIALISTS INC.. TRREB
 - C$829,9004 bd4 ba-- sqft82 Starhill Cres, Brampton, ON L6R 2W1For Sale
 MLS ID #W13776470, TEAM PANAG REAL ESTATE INC.. TRREB
 - C$829,9994 bd3 ba-- sqft49 Baby Pointe Trl, Brampton, ON L7A 0W3For Sale
 MLS ID #W13824106, RE/MAX GOLD REALTY INC.. TRREB
